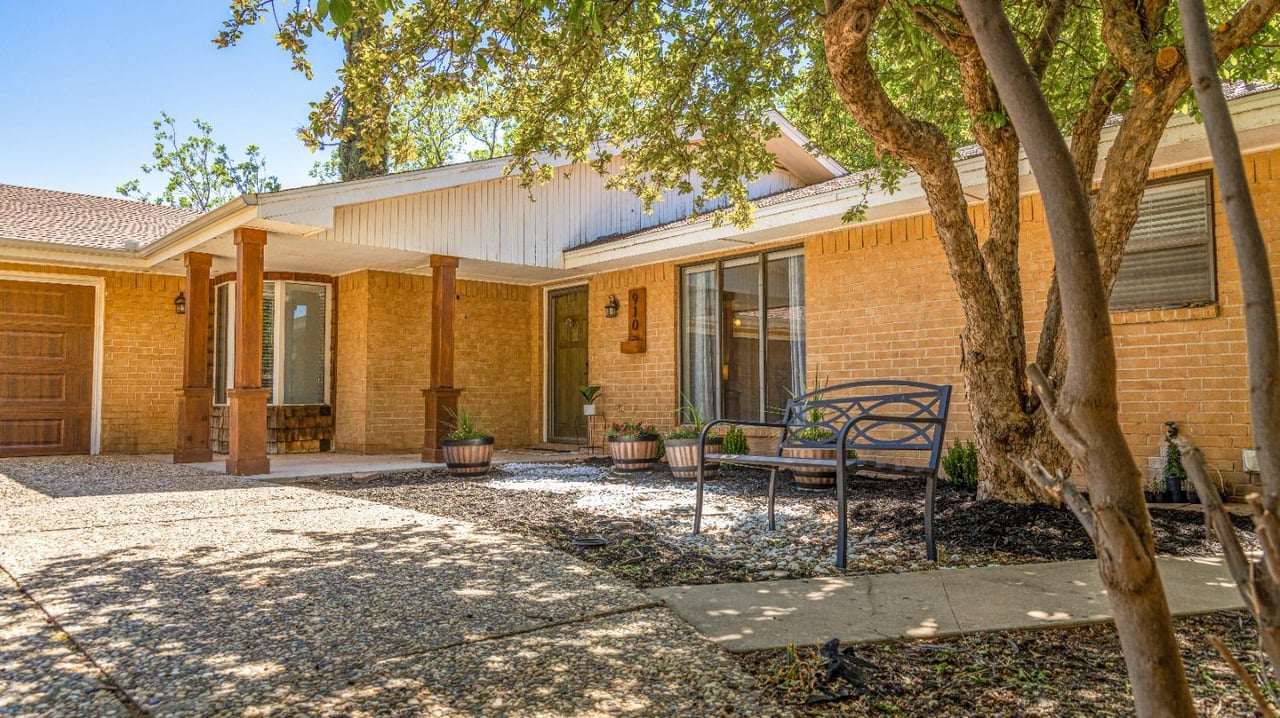
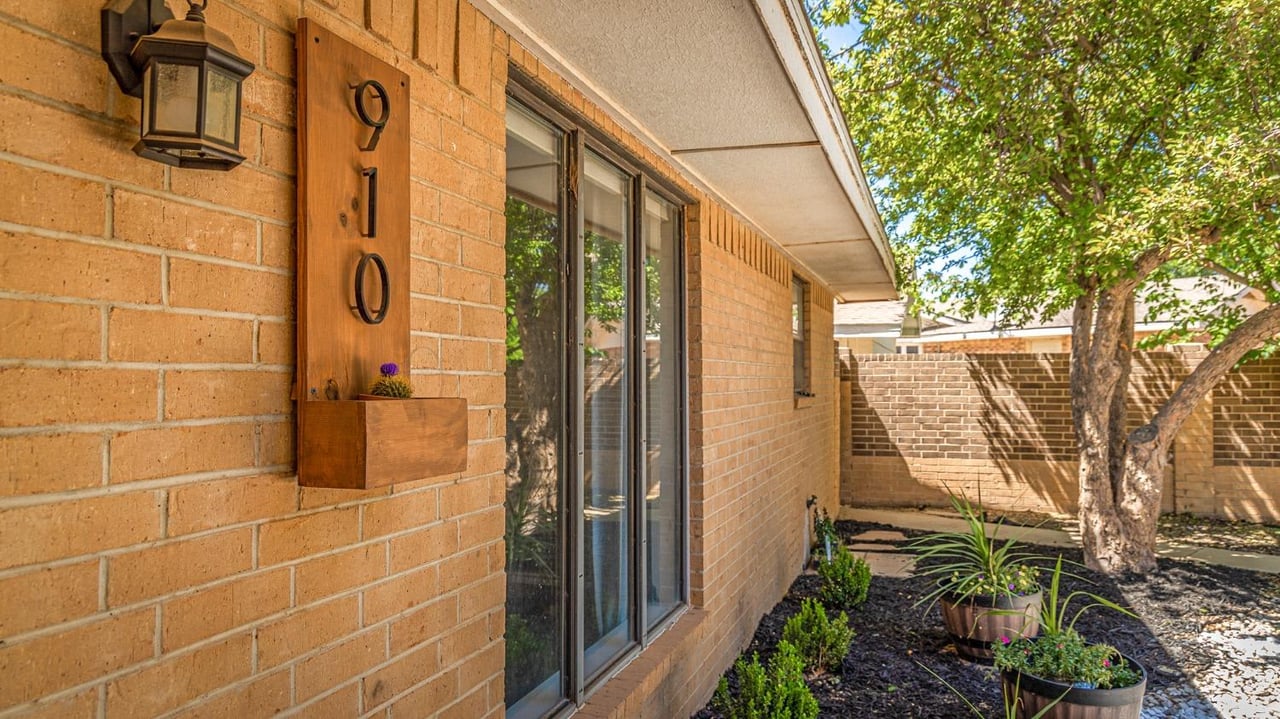
Brick home exterior with 910 address plaque, sliding glass doors, and landscaped side yard.
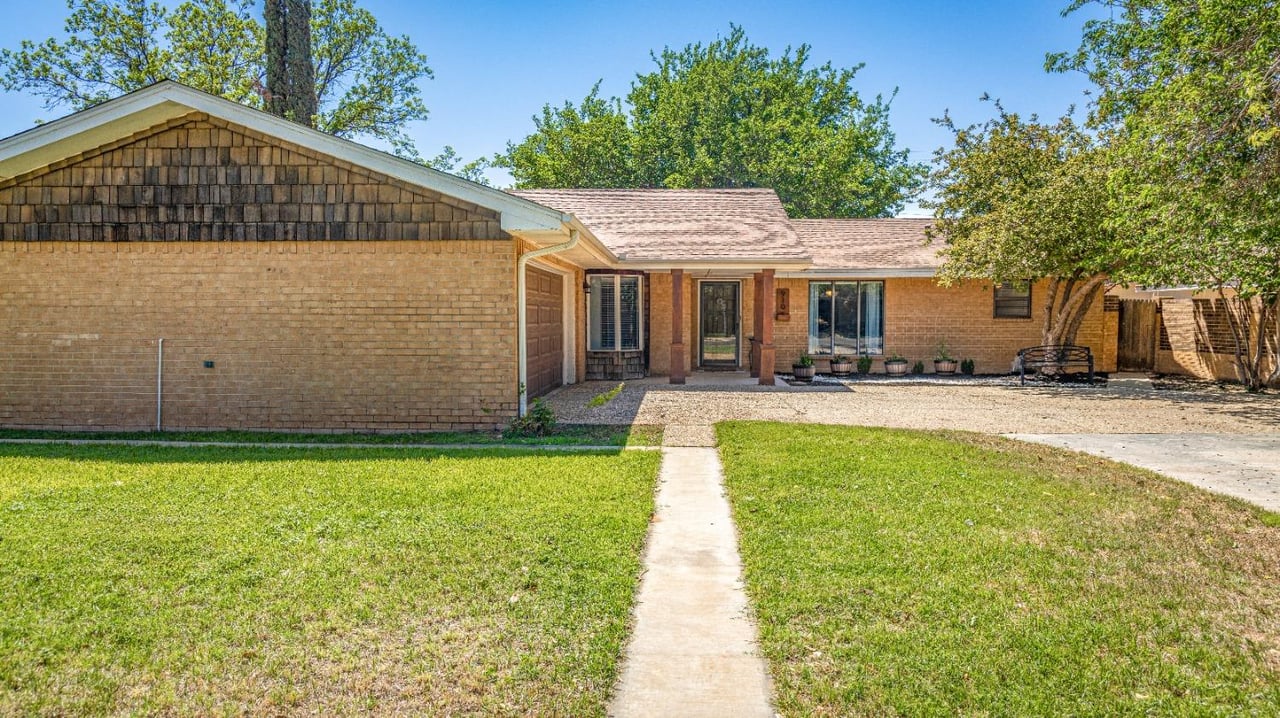
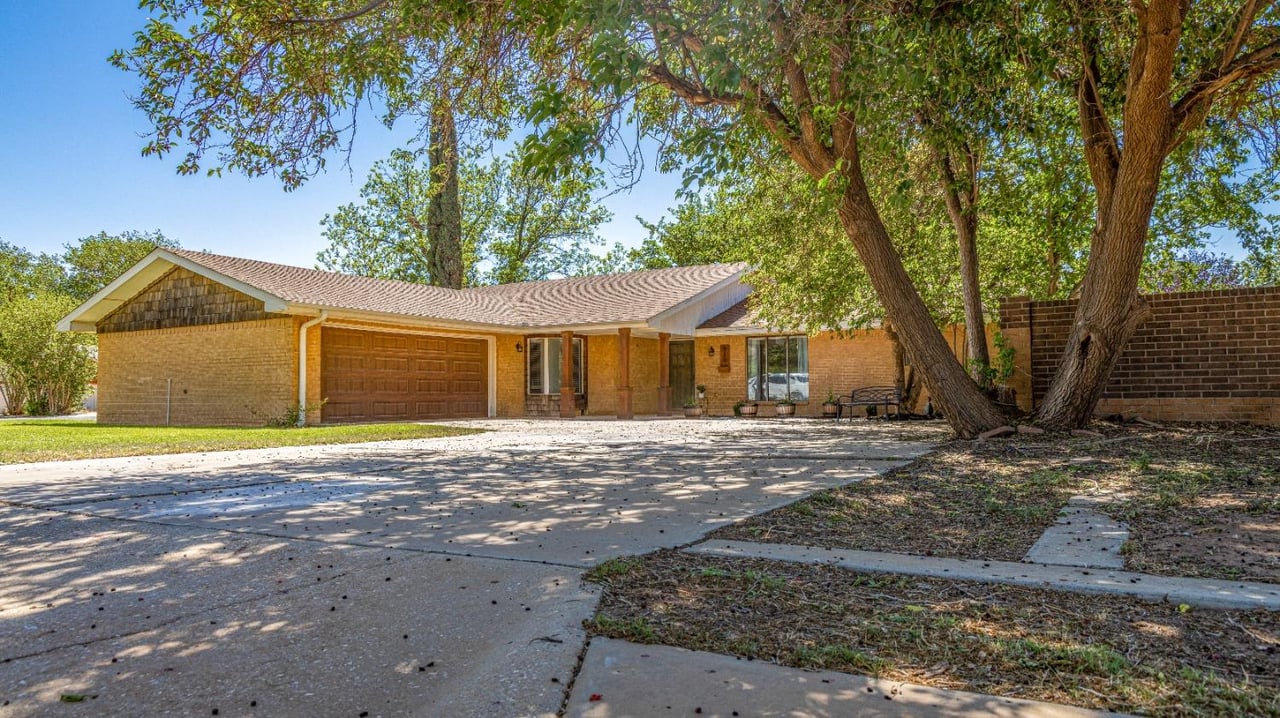
Single-story brick home with an attached garage and large shade trees beside the driveway.
Brick home with a covered entry and garage, shaded by mature trees beside a gravel courtyard.
Tan brick home with an attached garage, covered entry, and mature trees.
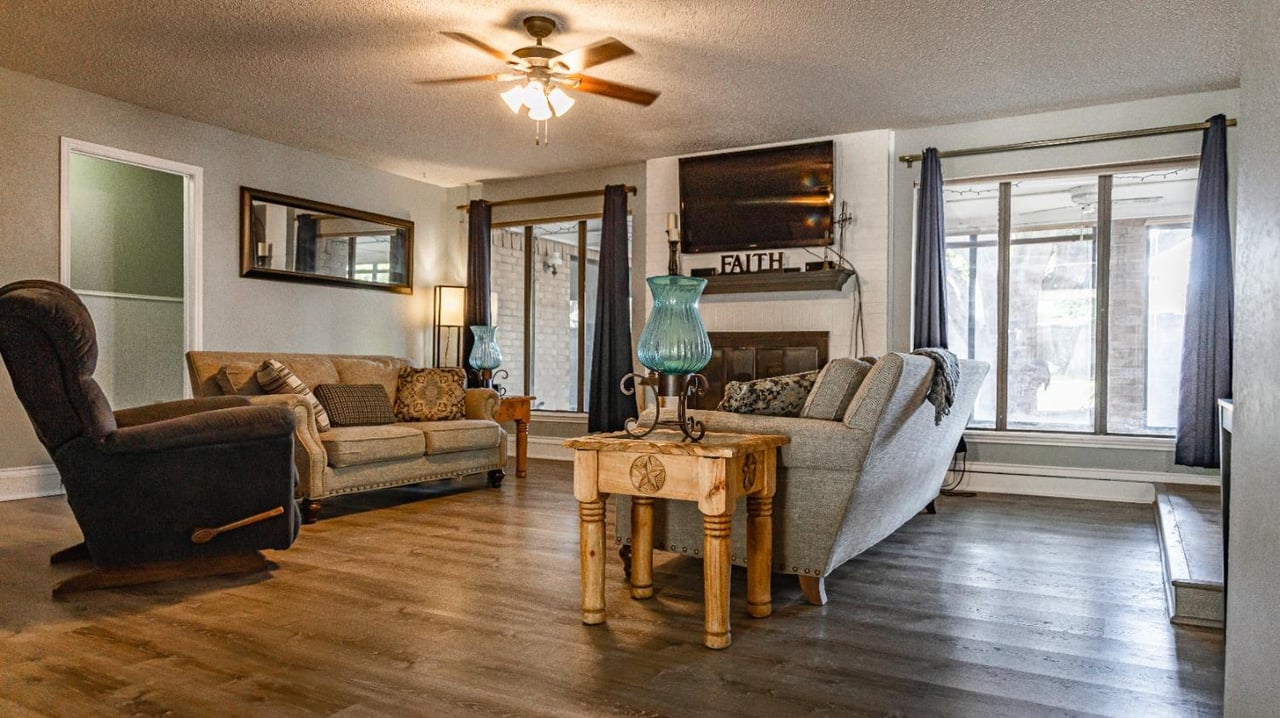
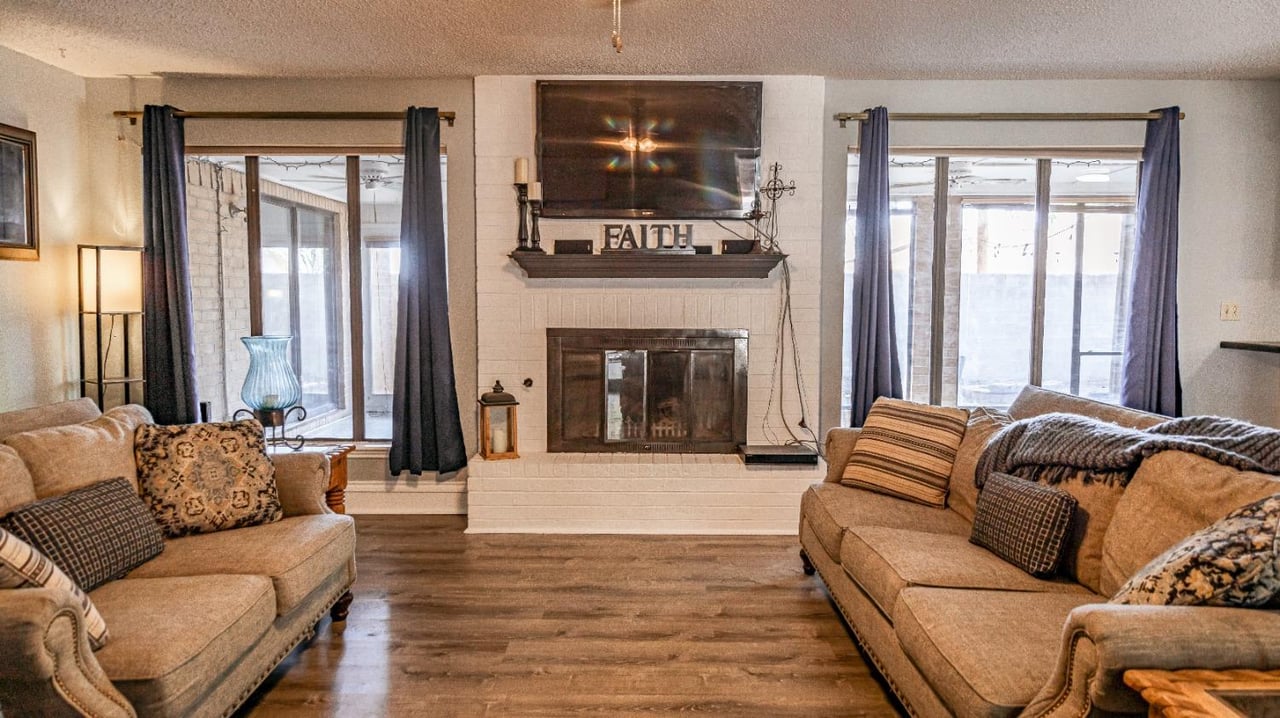
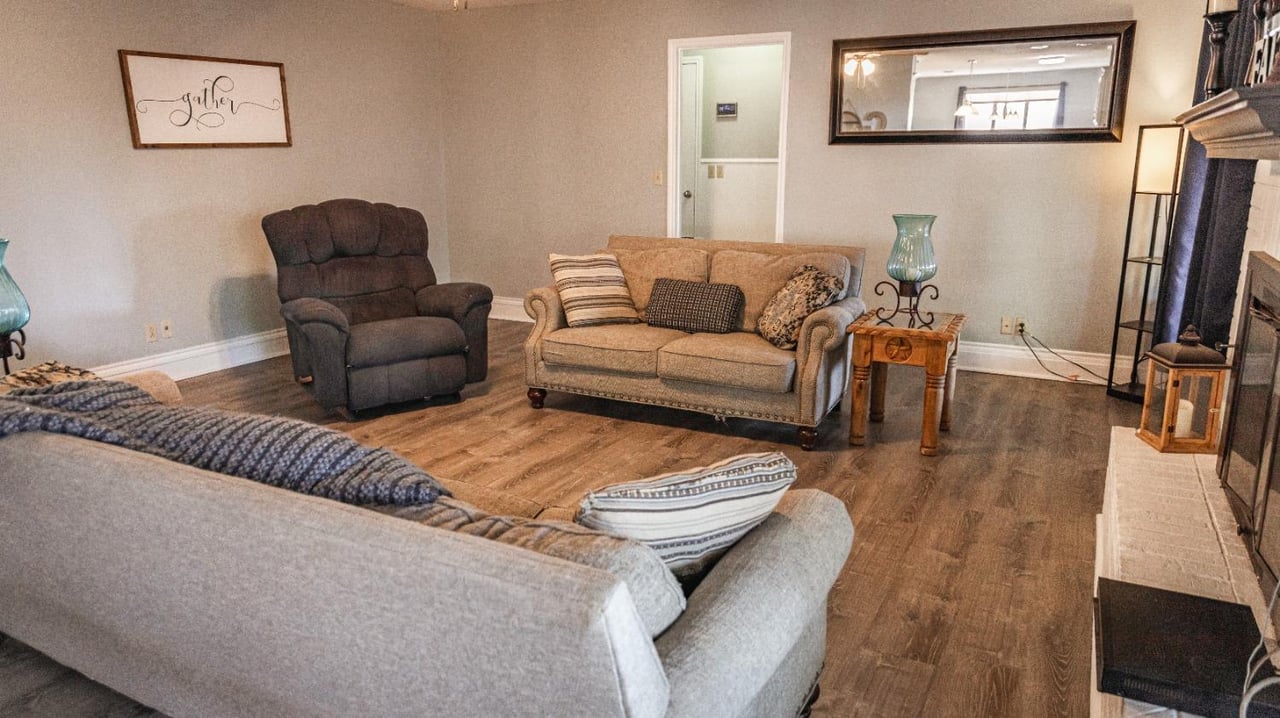
Furnished living room with a fireplace, ceiling fan, and large curtained windows.
Living room with tan sofas, a white brick fireplace, and large curtained windows.
Furnished living room with a fireplace, multiple seating areas, and wood-look floors.
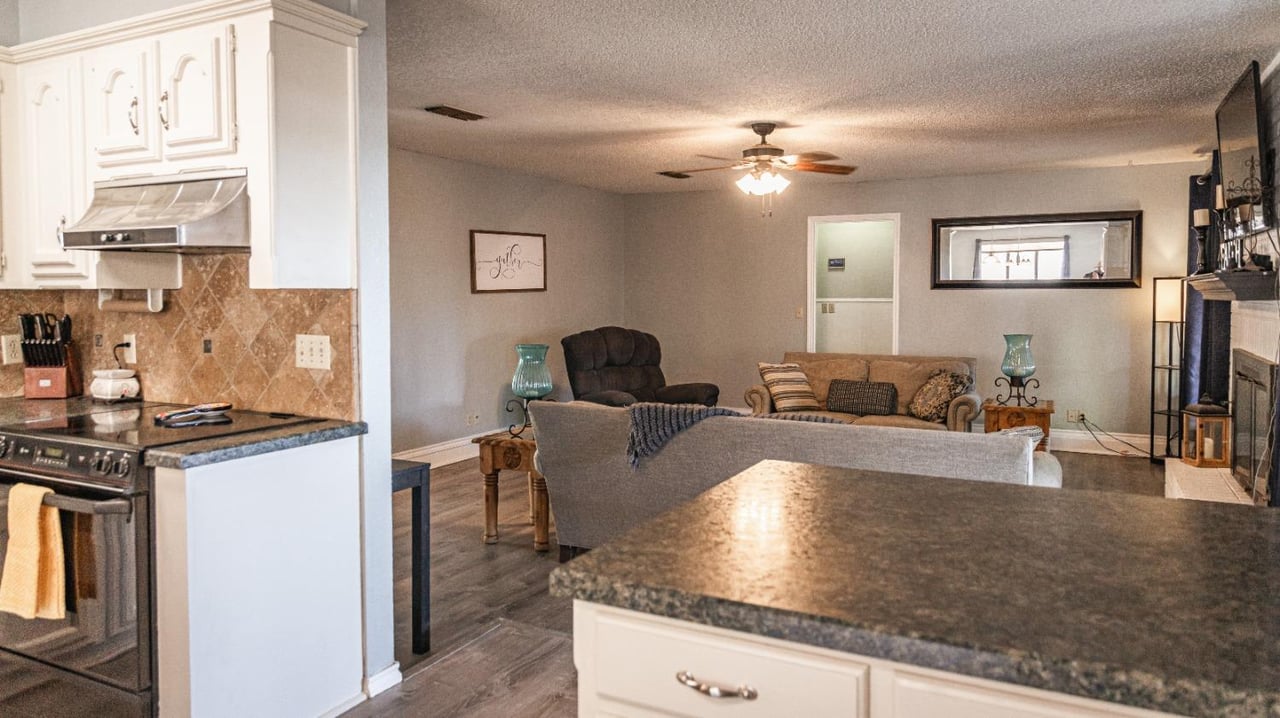
Open-plan kitchen and living room with dark counters, white cabinets, and a furnished seating area.
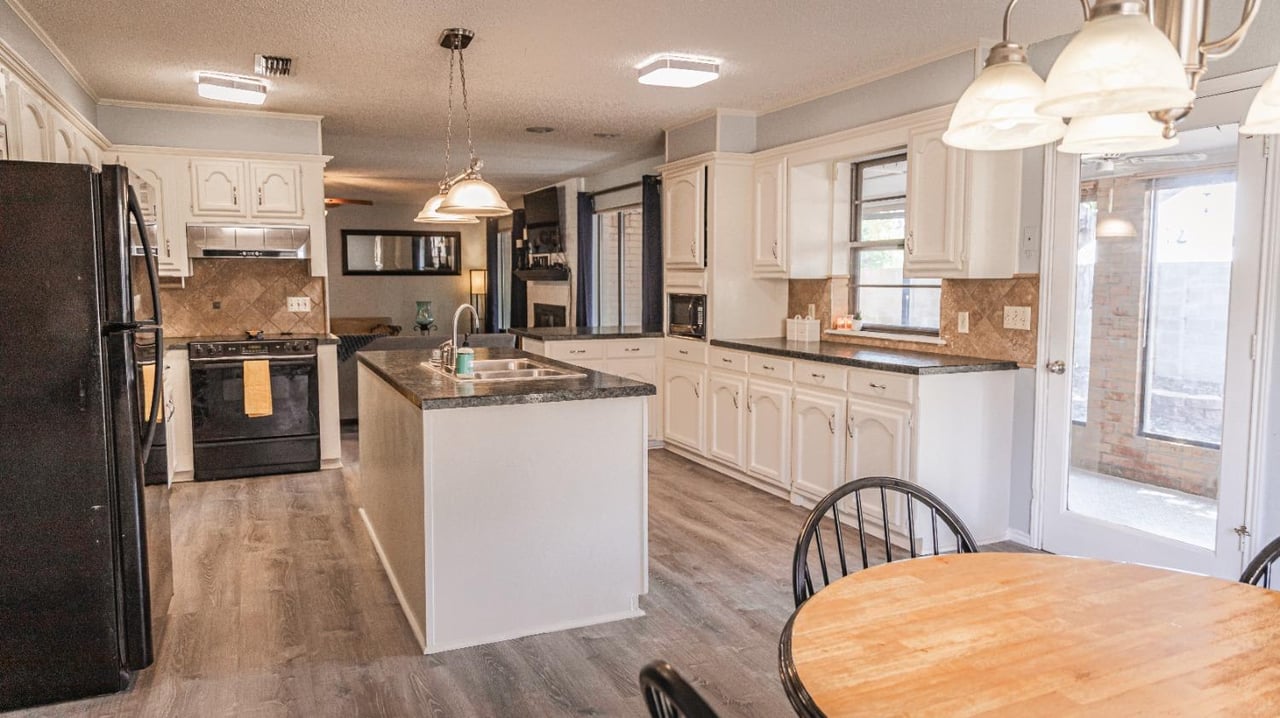
Kitchen with white cabinetry, granite counters, a central island, and glass doors to an enclosed patio.
Spacious kitchen with a large central island, cream cabinets, and stainless steel appliances.
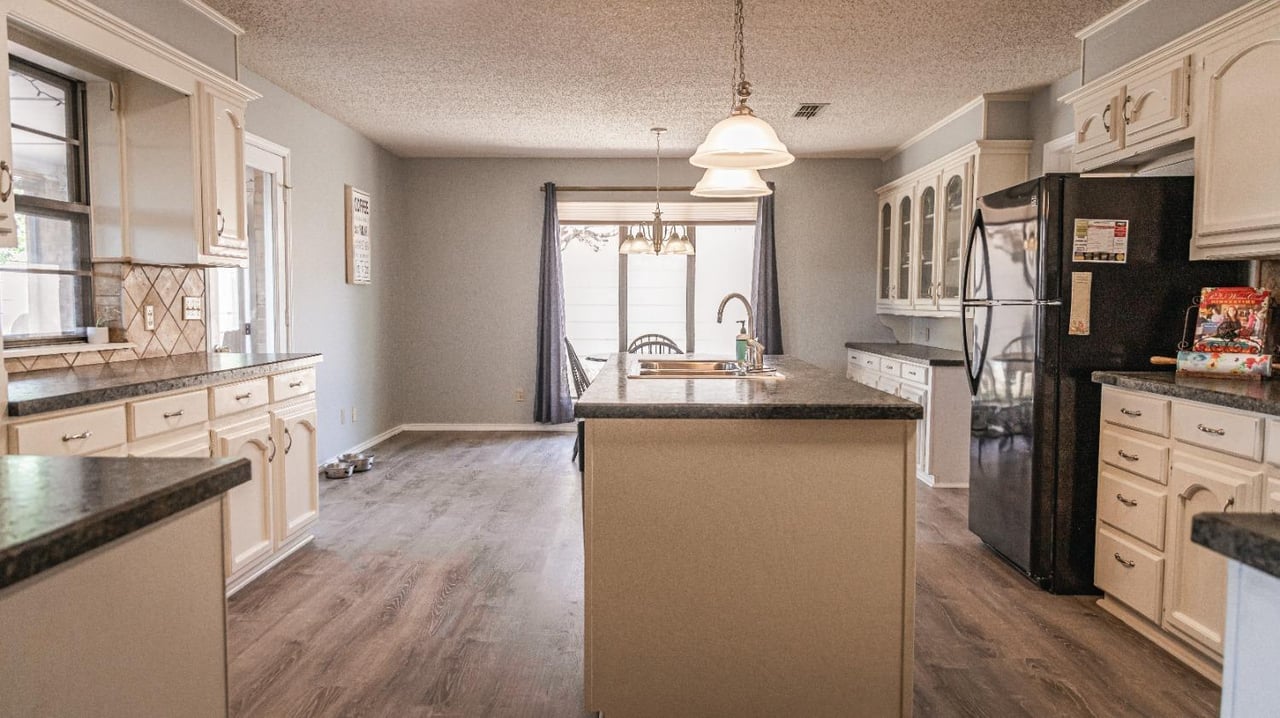
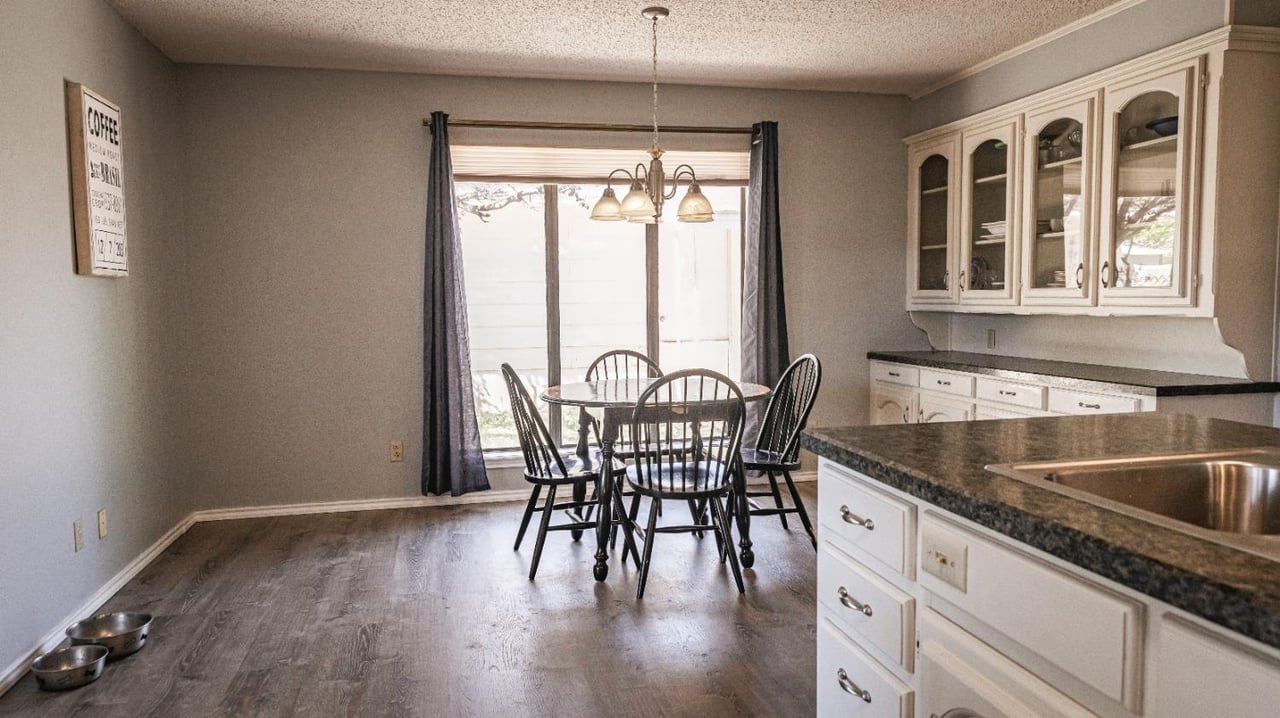
Kitchen and dining area with a stone island, glass-front cabinets, and a table by the window.
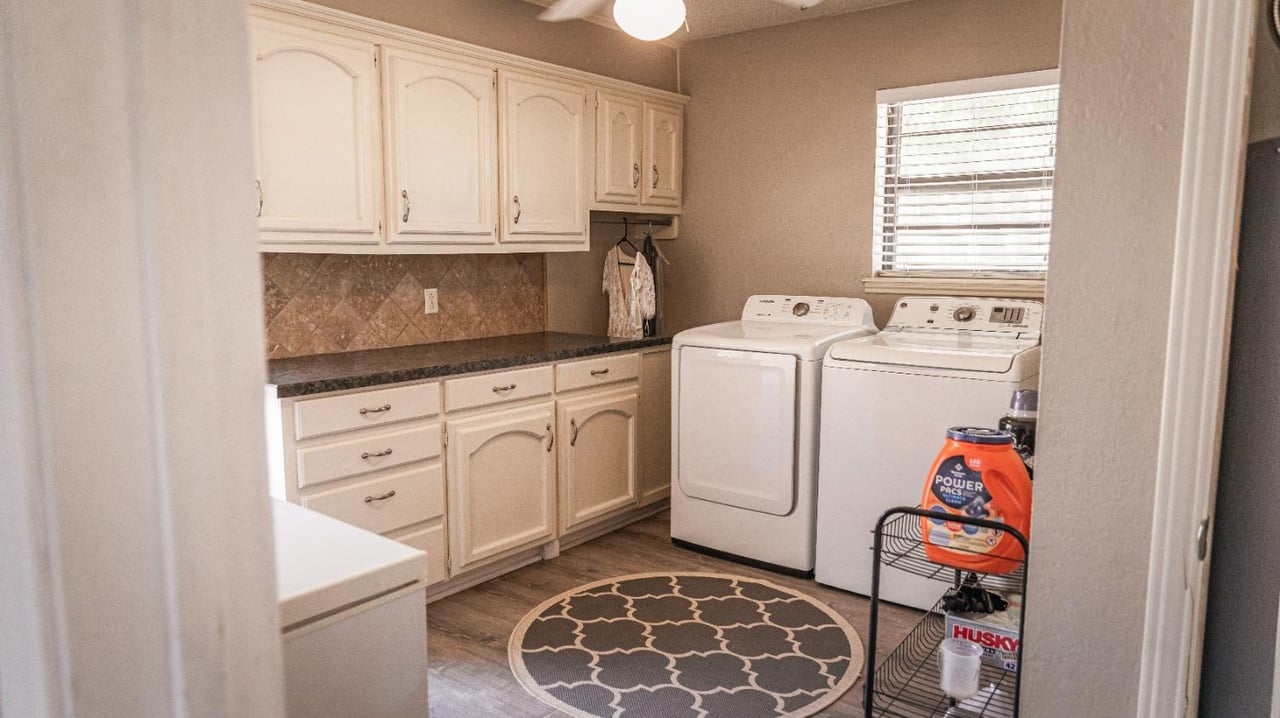
Laundry room with white washer and dryer beside cream cabinets and a dark countertop.
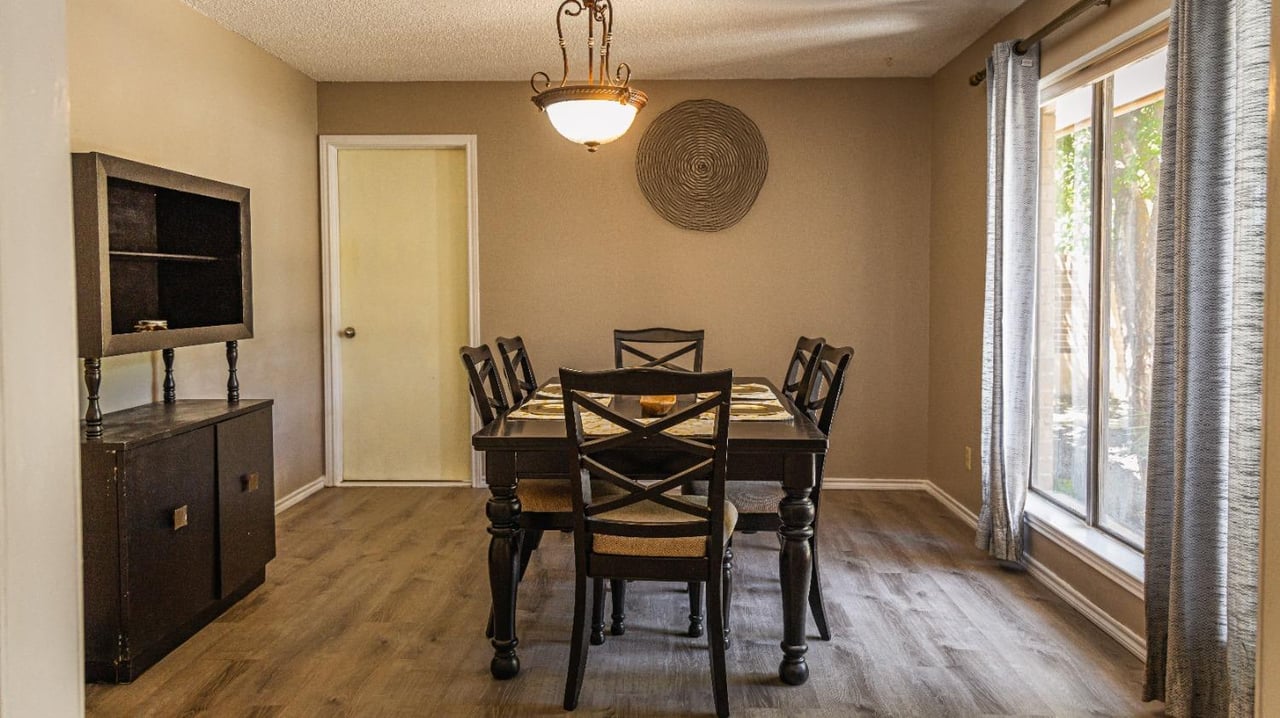
Dining room with a dark wood table and chairs beside large curtained windows.
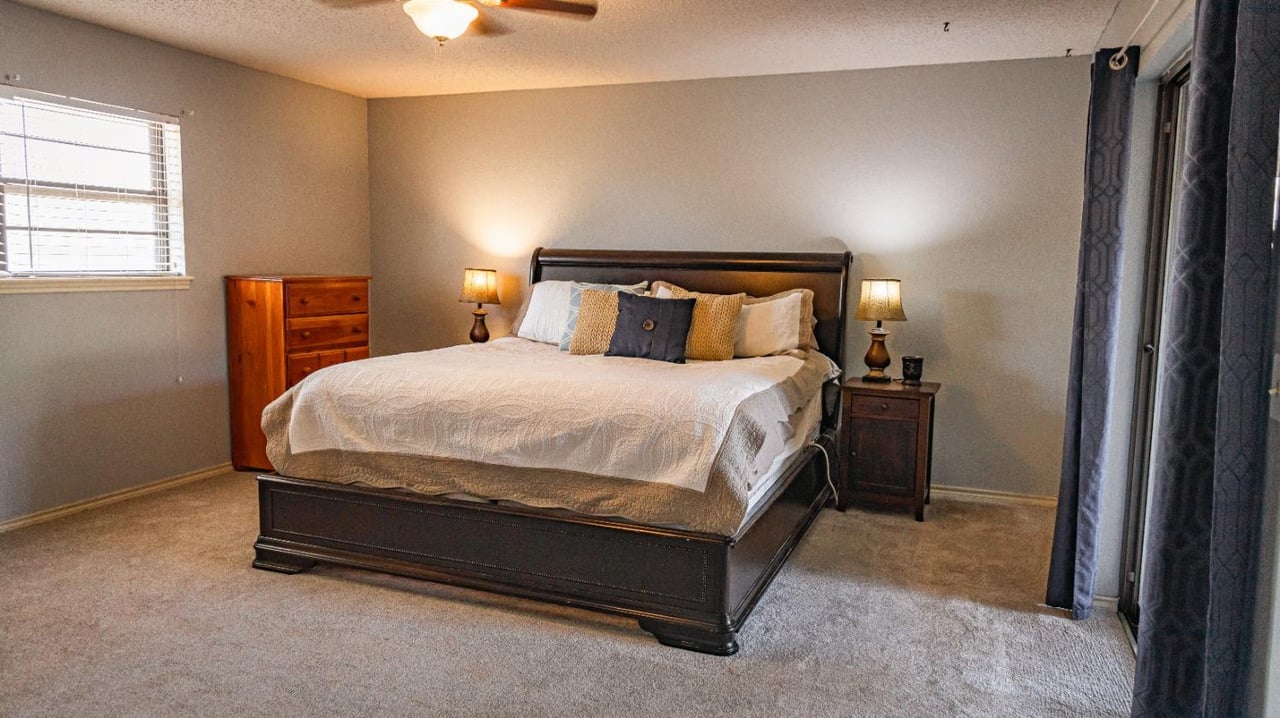
Furnished bedroom with a dark wood bed, beige bedding, matching lamps, and a window with blinds.
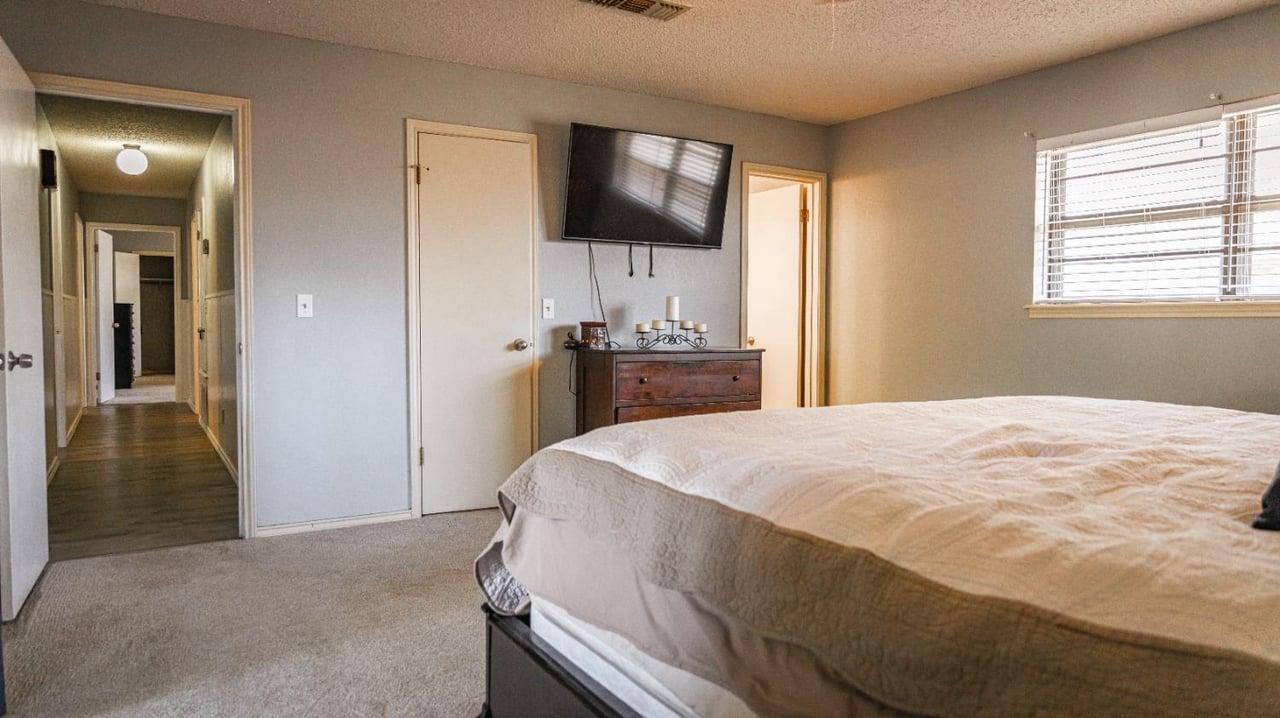
Bedroom with a large bed, wall-mounted television, and window overlooking the hallway.
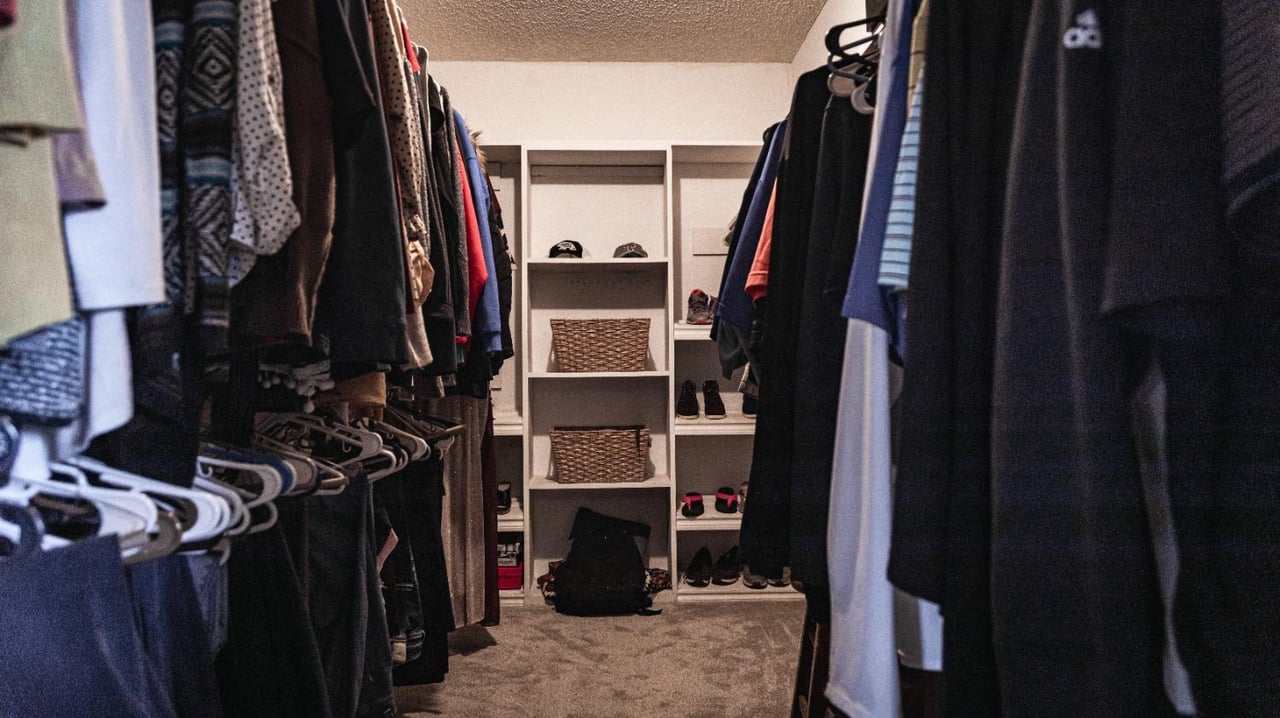
Walk-in closet with built-in shelving, woven baskets, and clothes hanging on both sides.
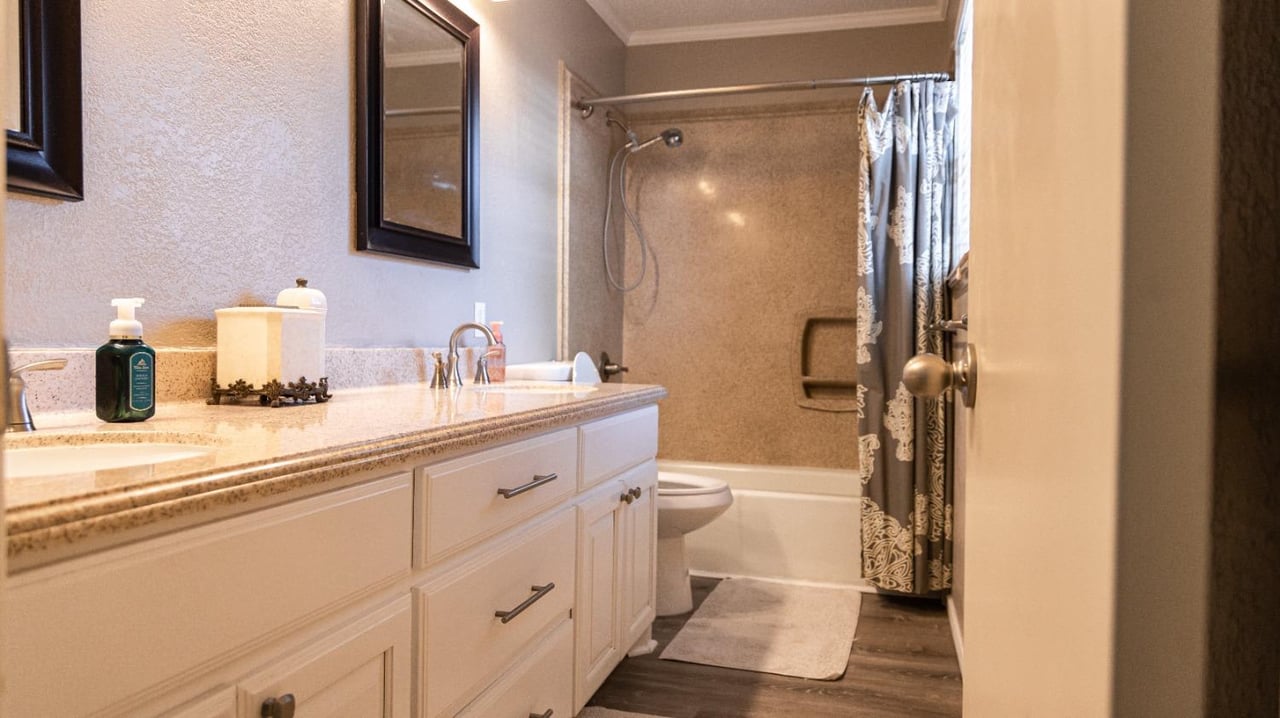
Bathroom with a white vanity, speckled countertop, and bathtub behind a patterned shower curtain.
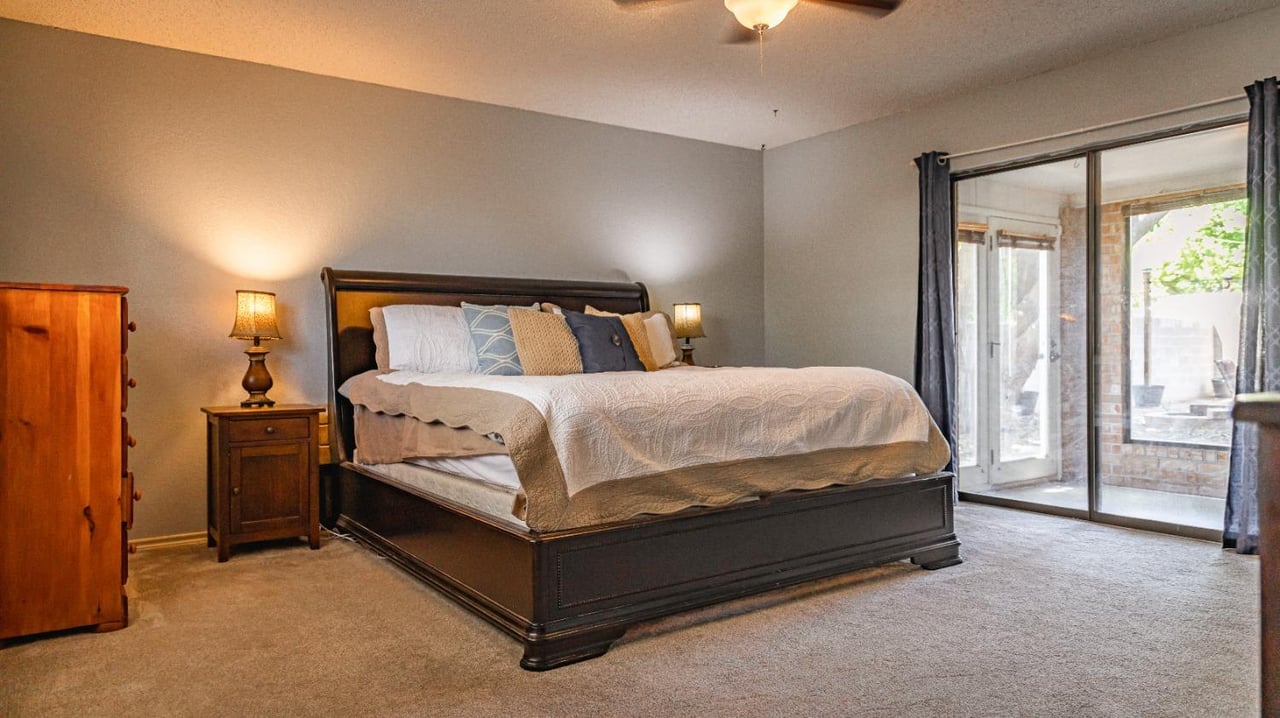
Furnished bedroom with a large dark wood bed and sliding glass doors opening to a brick patio.
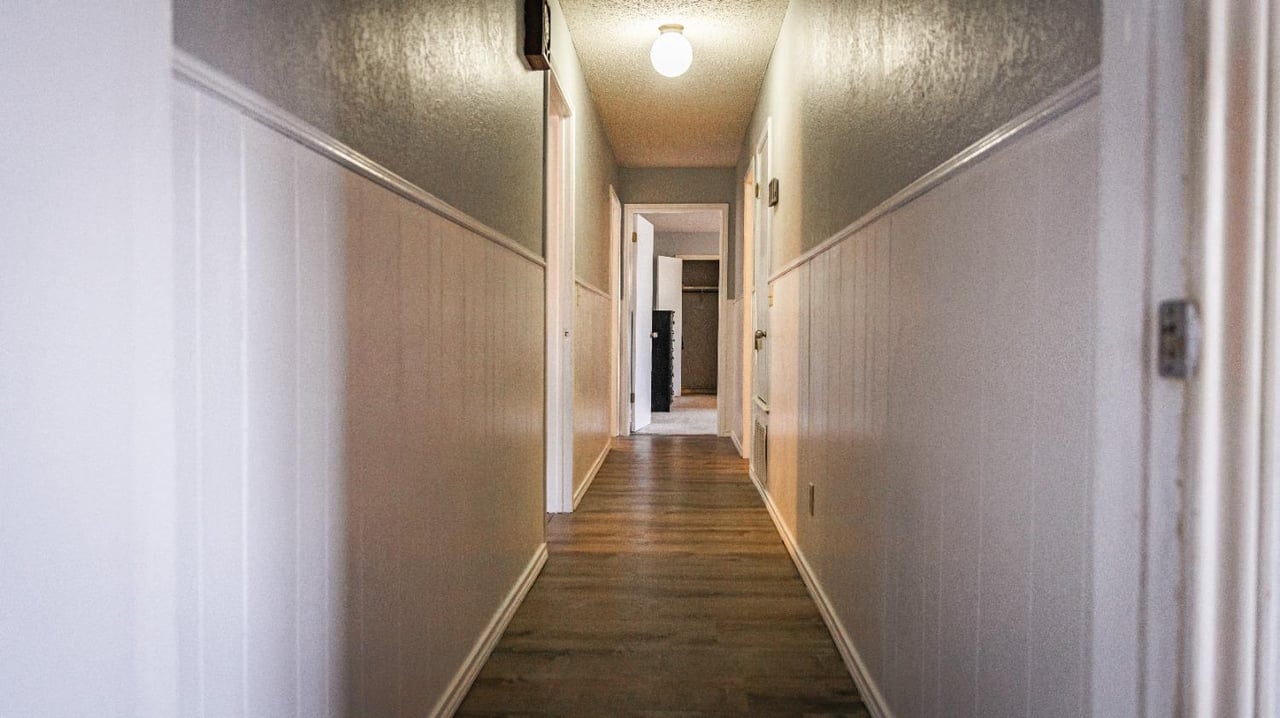
Empty hallway with dark wood floors, paneled walls, and open doorways at the far end.
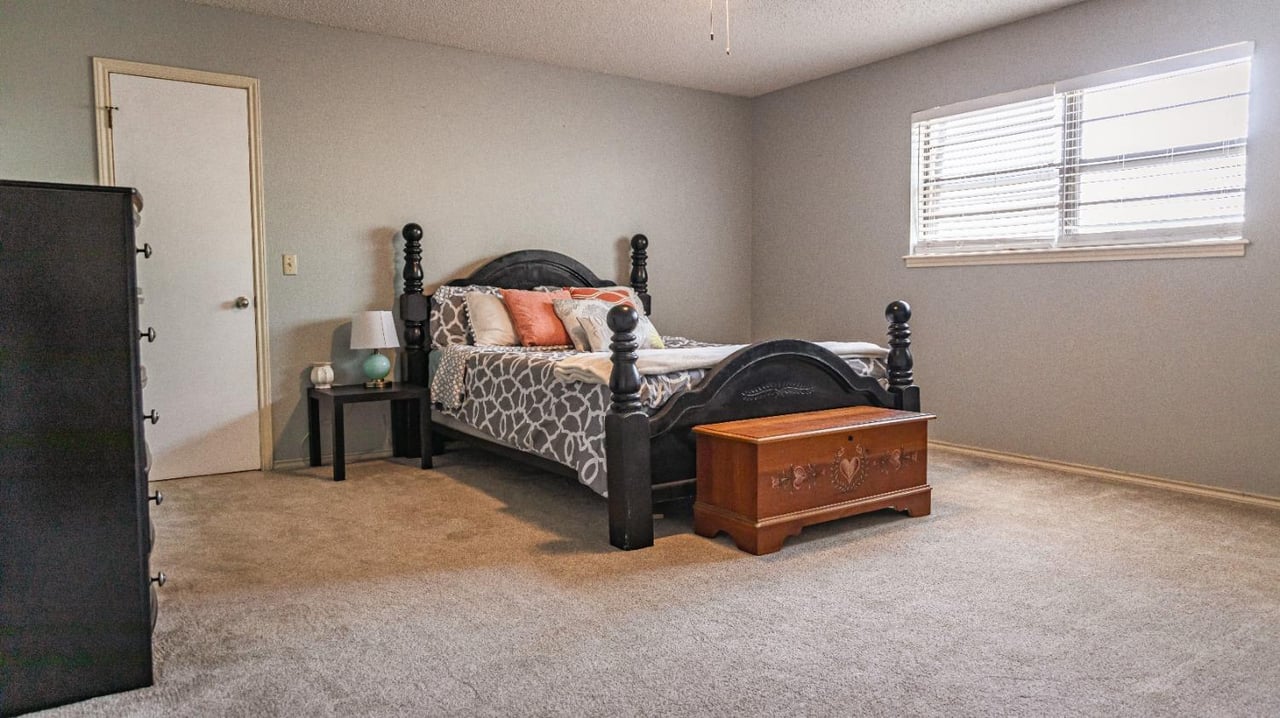
Bedroom with a dark wood four-poster bed, patterned bedding, and a wooden blanket chest.
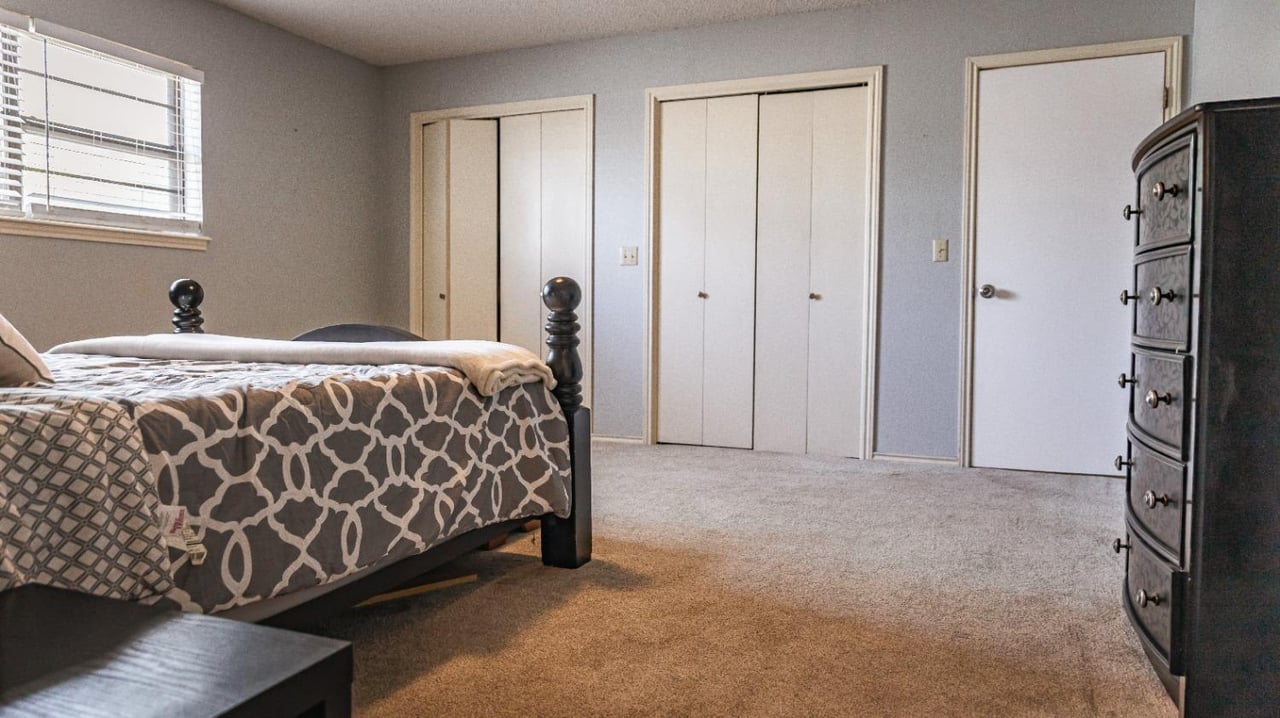
Bedroom with a patterned bed, beige carpet, closet doors, and a window with blinds.
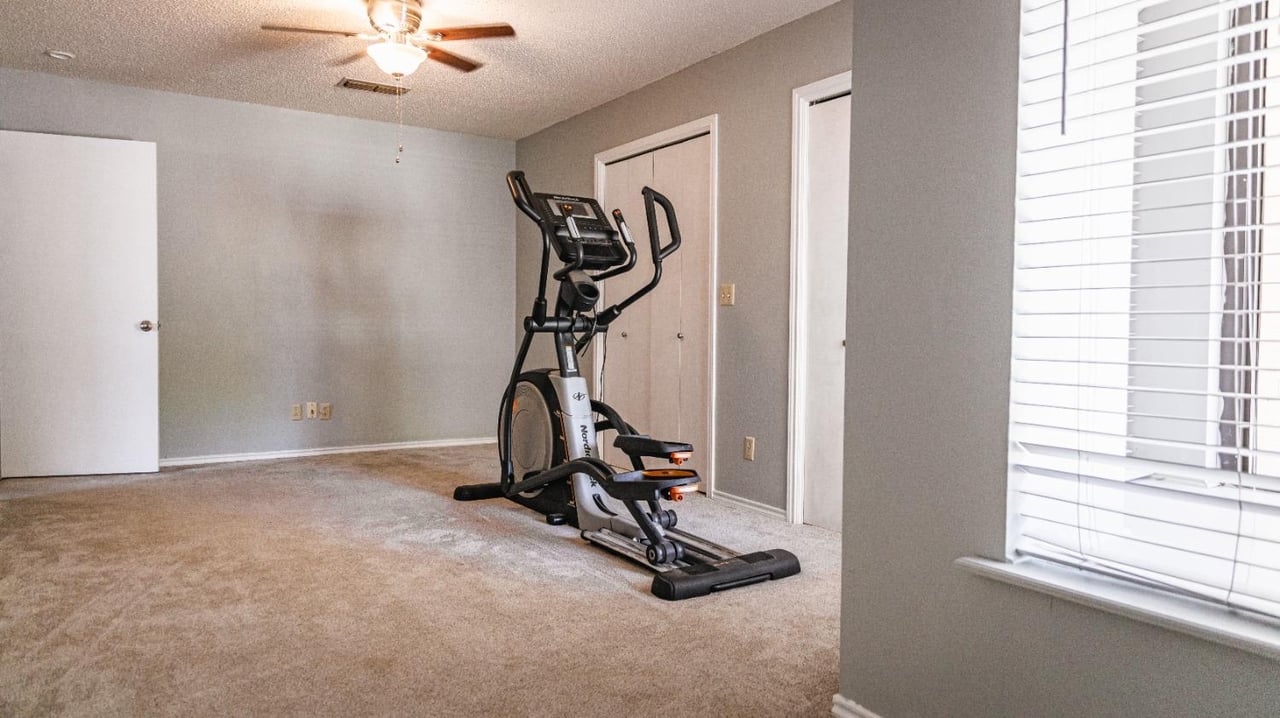
Home exercise room with an elliptical machine beside a large window with blinds.
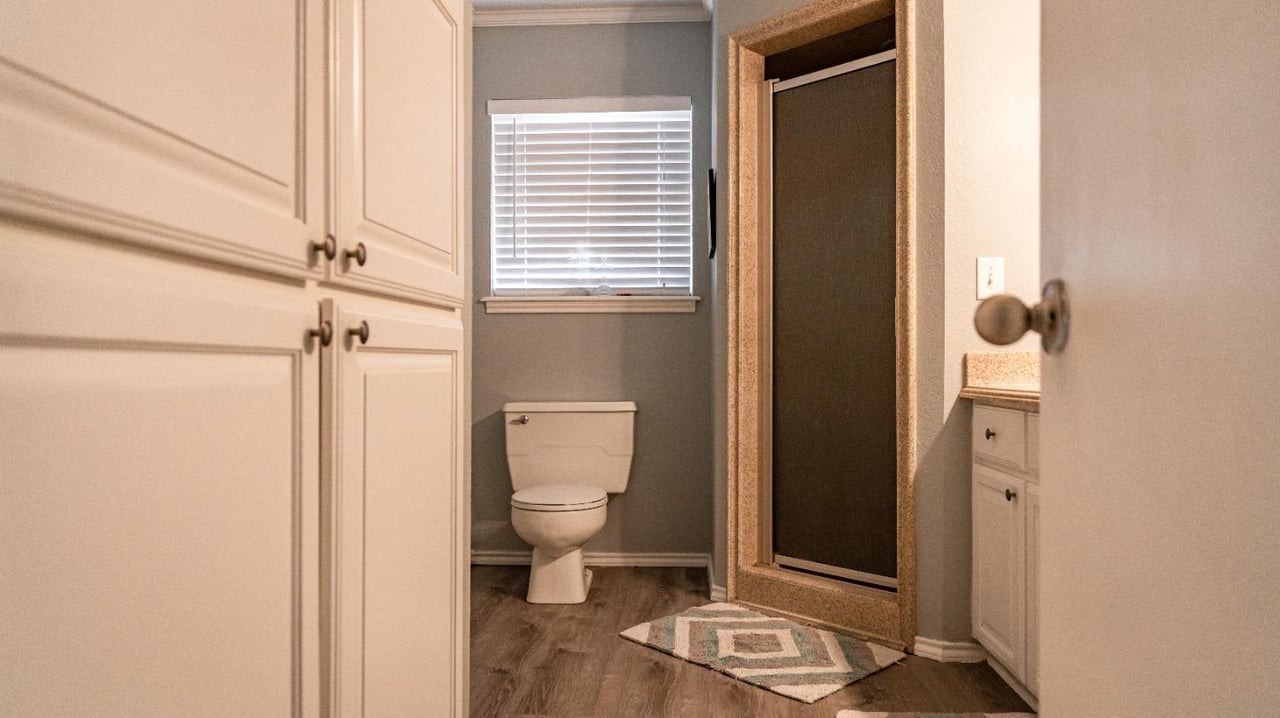
Bathroom with white built-in cabinets, a window above the toilet, and a glass shower.
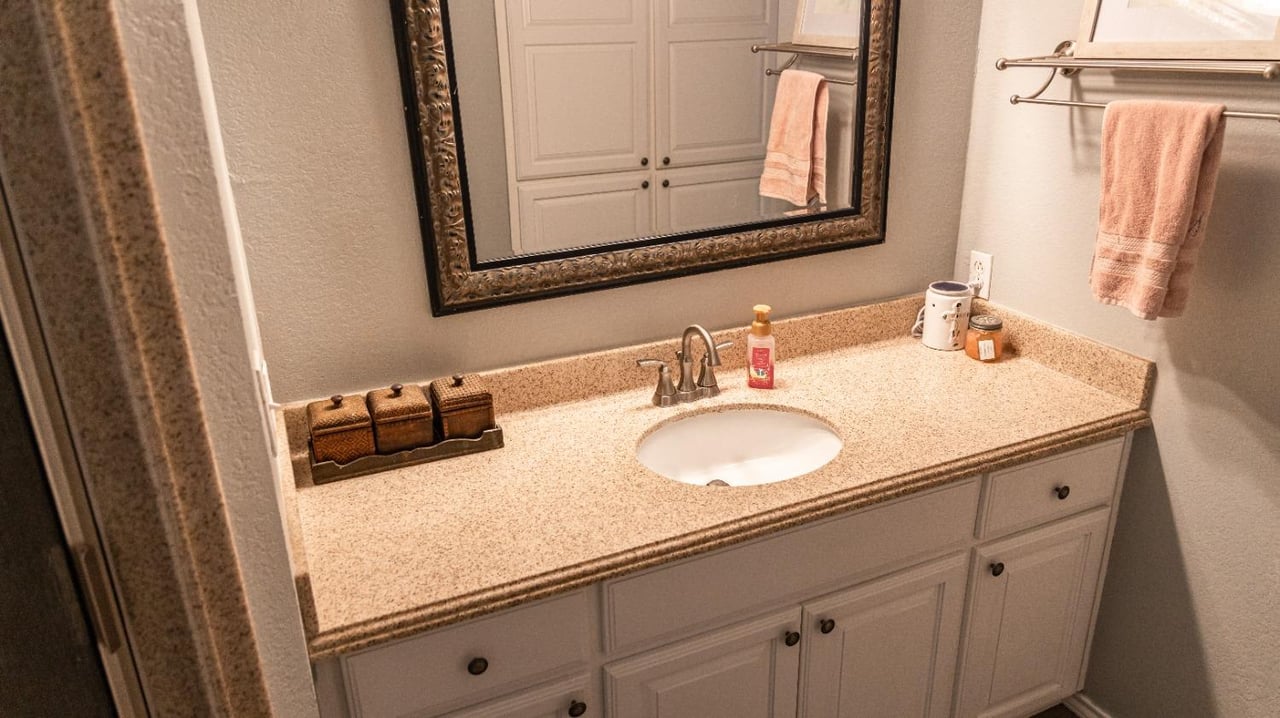
Bathroom vanity with a speckled countertop, oval sink, white cabinetry, and framed mirror.
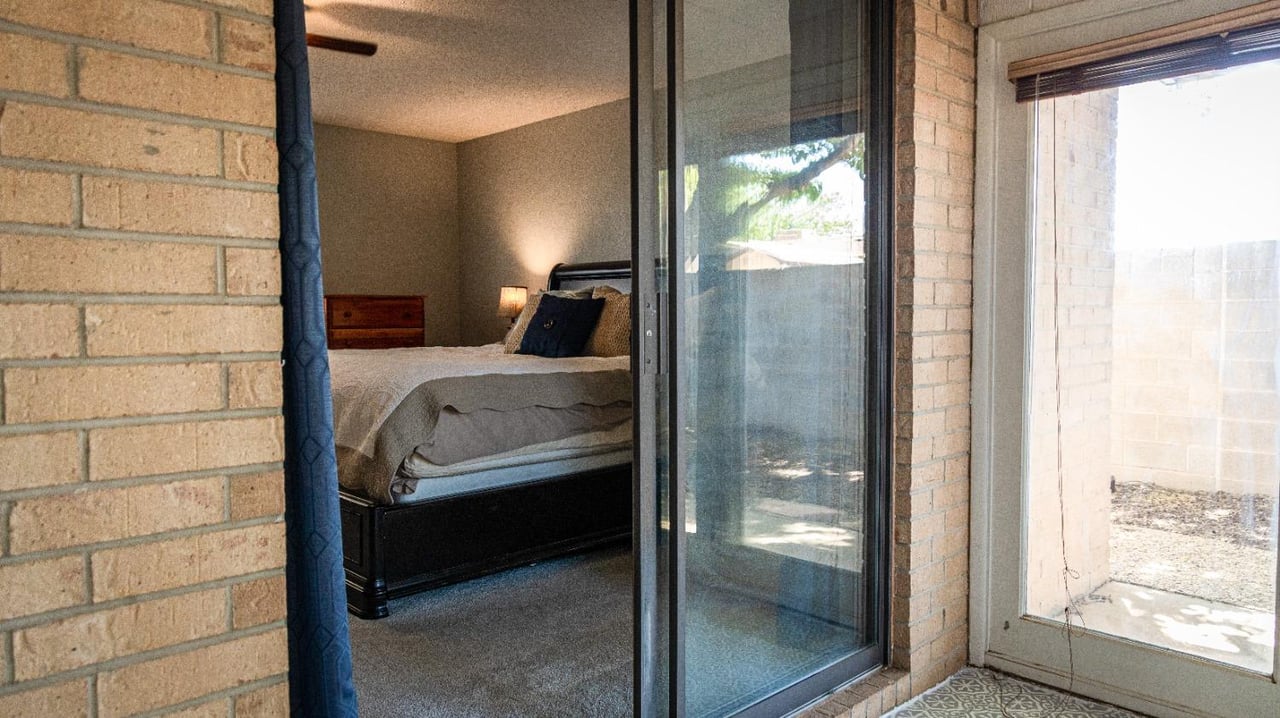
Furnished bedroom with a dark bed, neutral bedding, and sliding glass doors beside a brick patio.
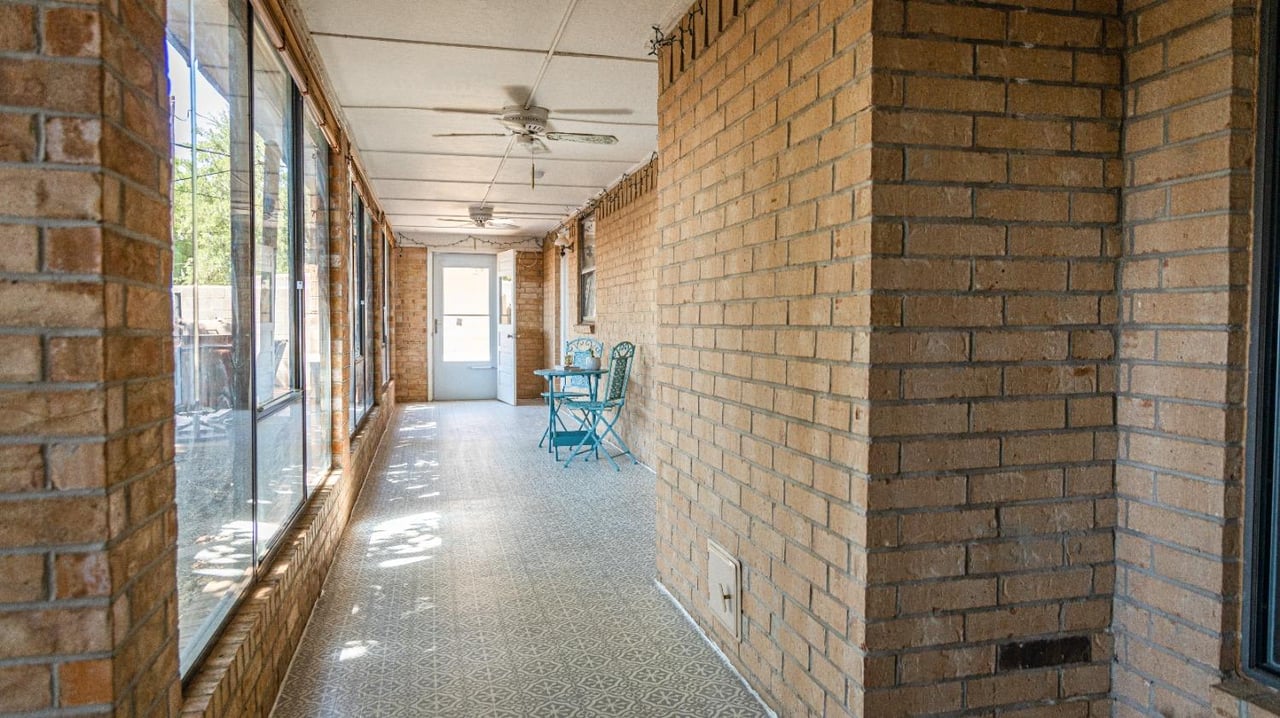
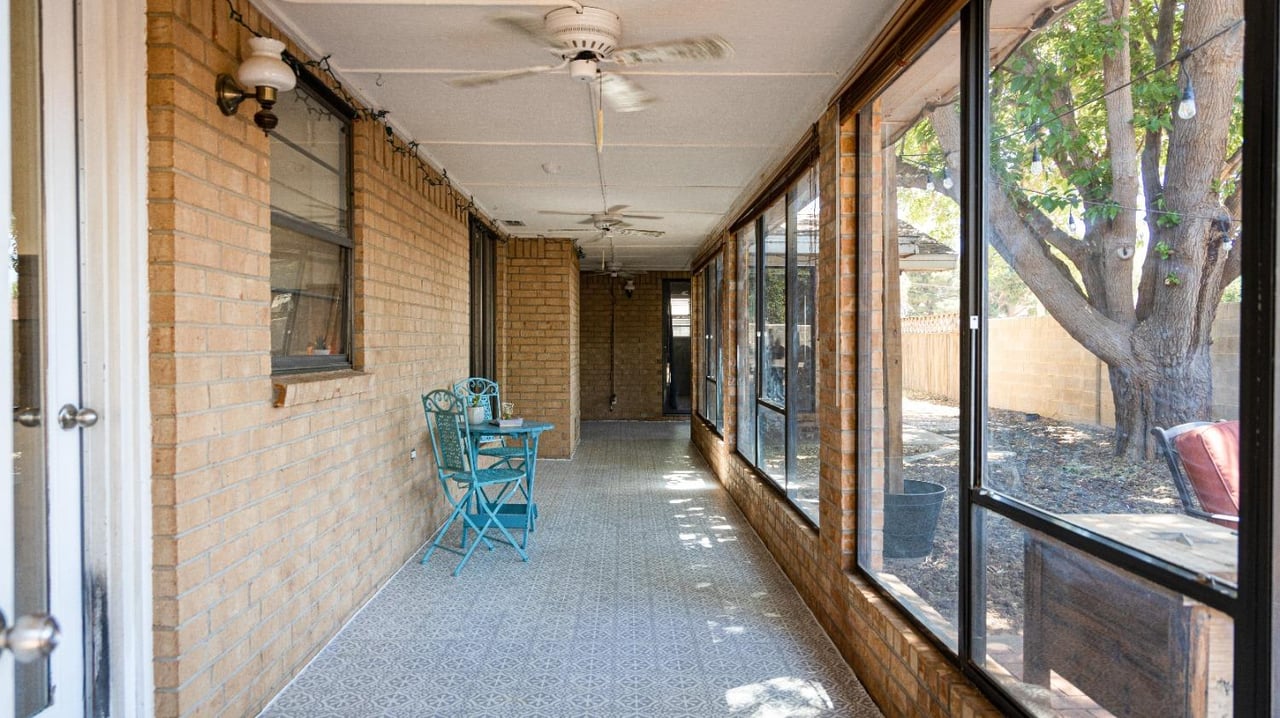
Enclosed brick sunroom with large windows, patterned flooring, and a turquoise table and chairs.
Enclosed sunroom with brick walls, patterned tile, turquoise seating, and windows overlooking a leafy yard.
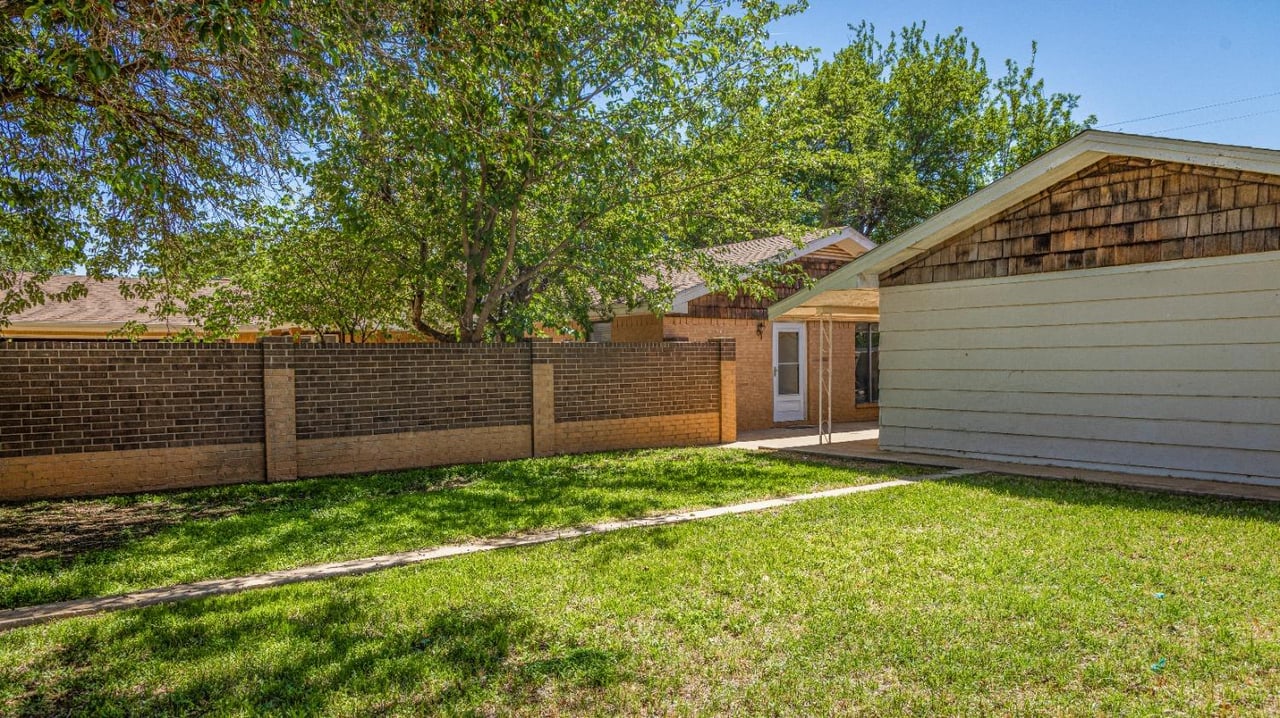
Backyard with a green lawn, mature shade trees, and a brick privacy wall.
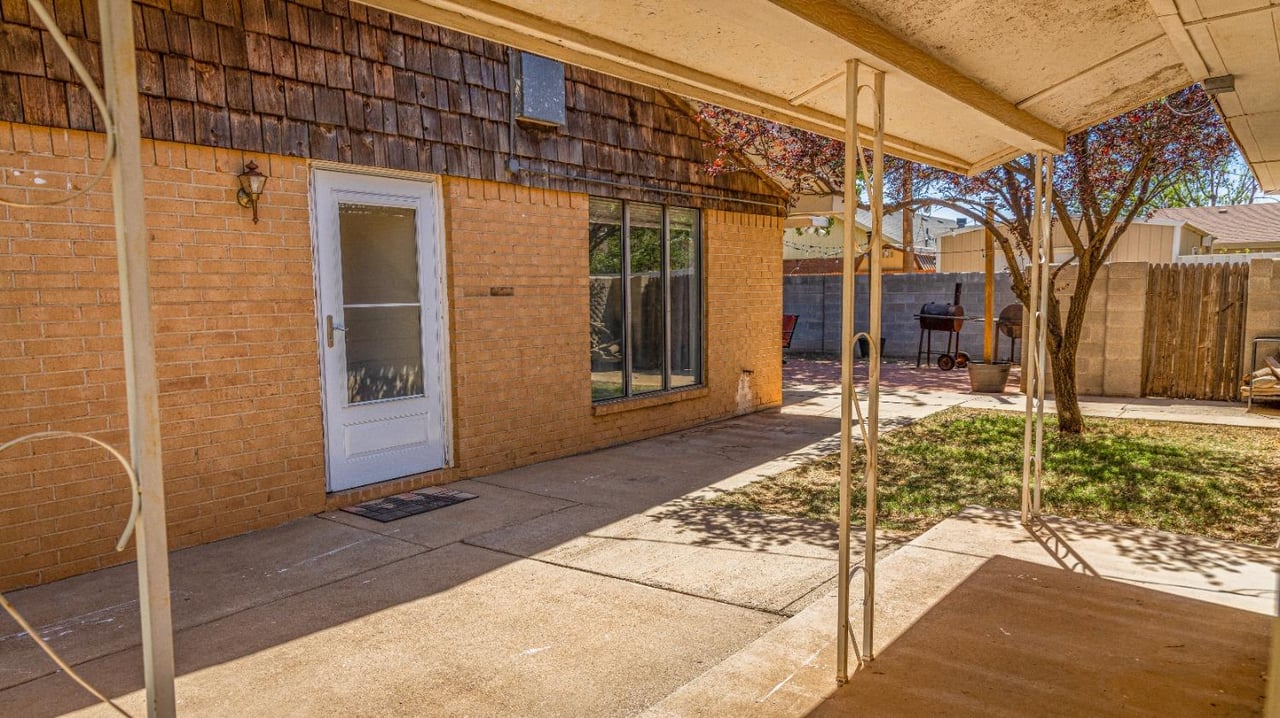
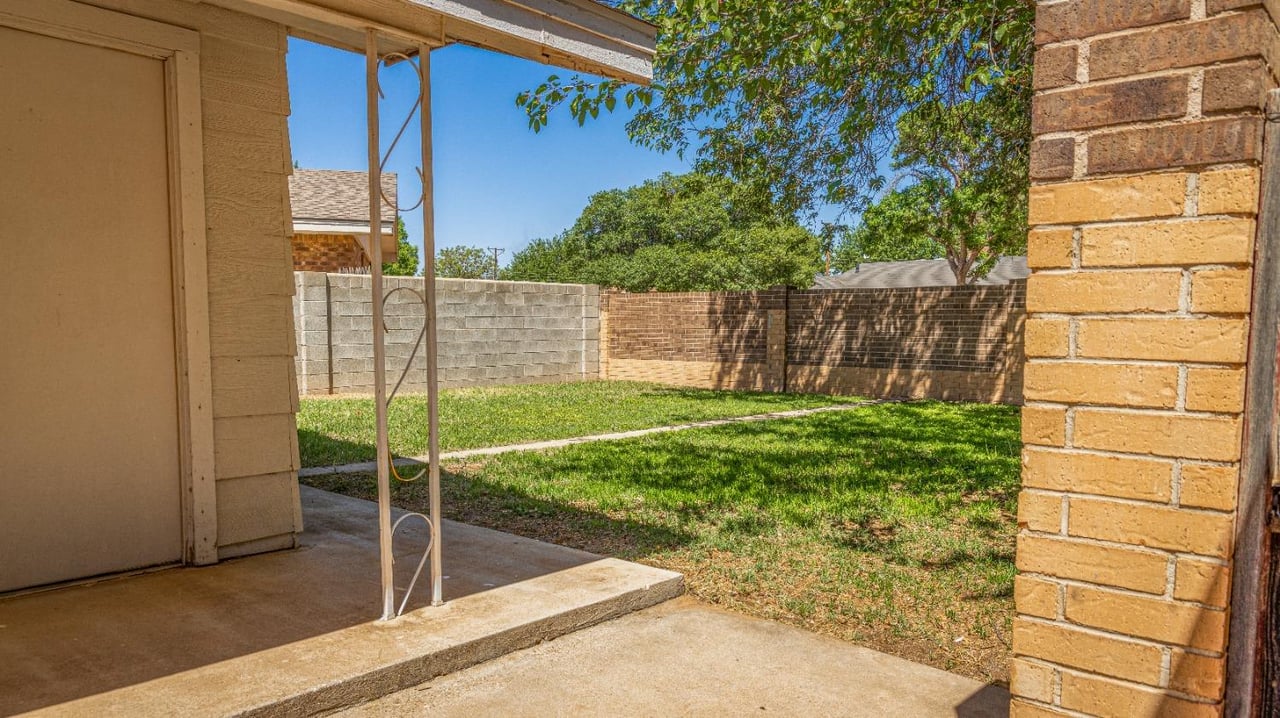
Covered concrete patio beside a brick home, opening onto a fenced yard with a tree and grill.
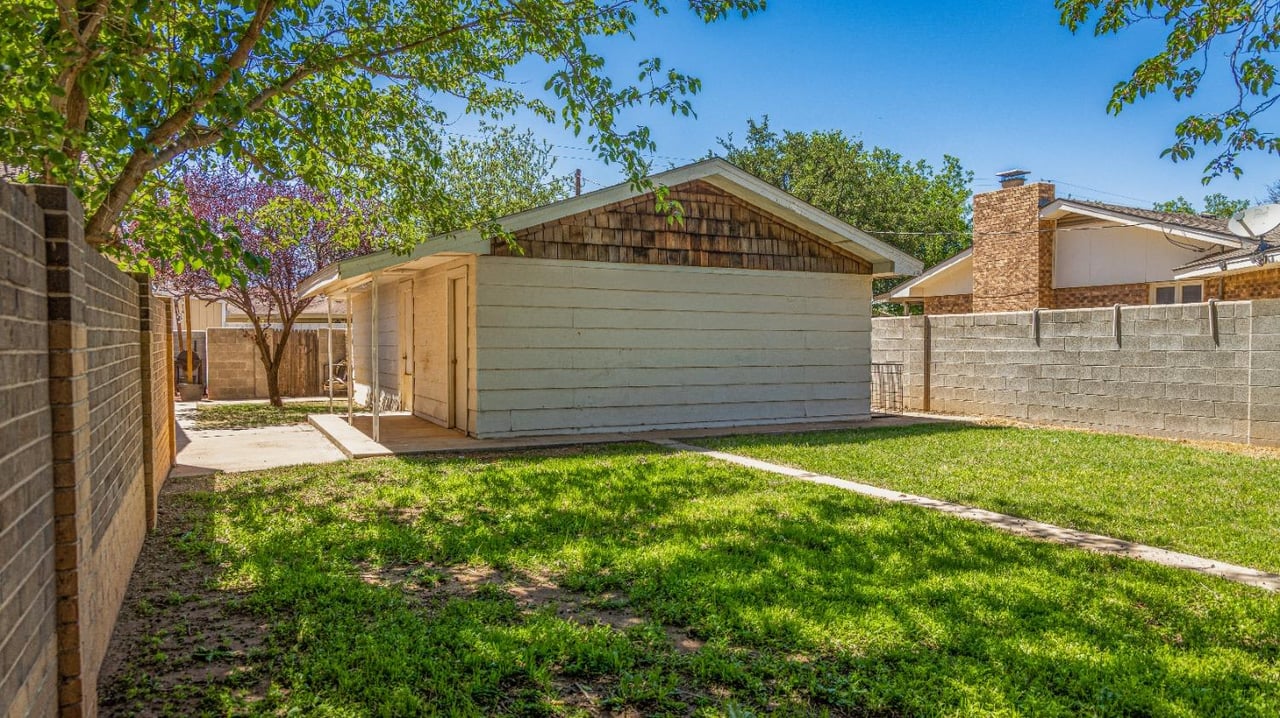
Fenced backyard with a green lawn and detached garage.
Fenced backyard with green lawn and mature trees, viewed from a covered concrete patio.
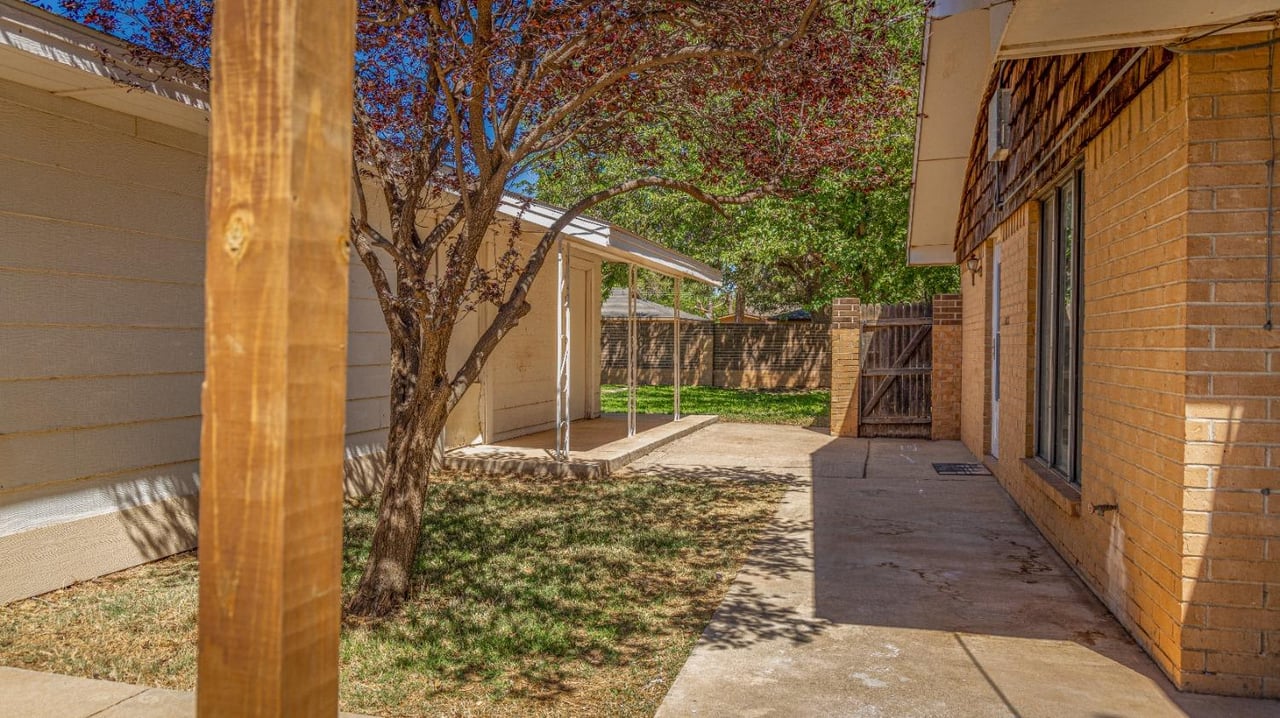
Brick house patio and fenced yard with a concrete walkway and mature tree.
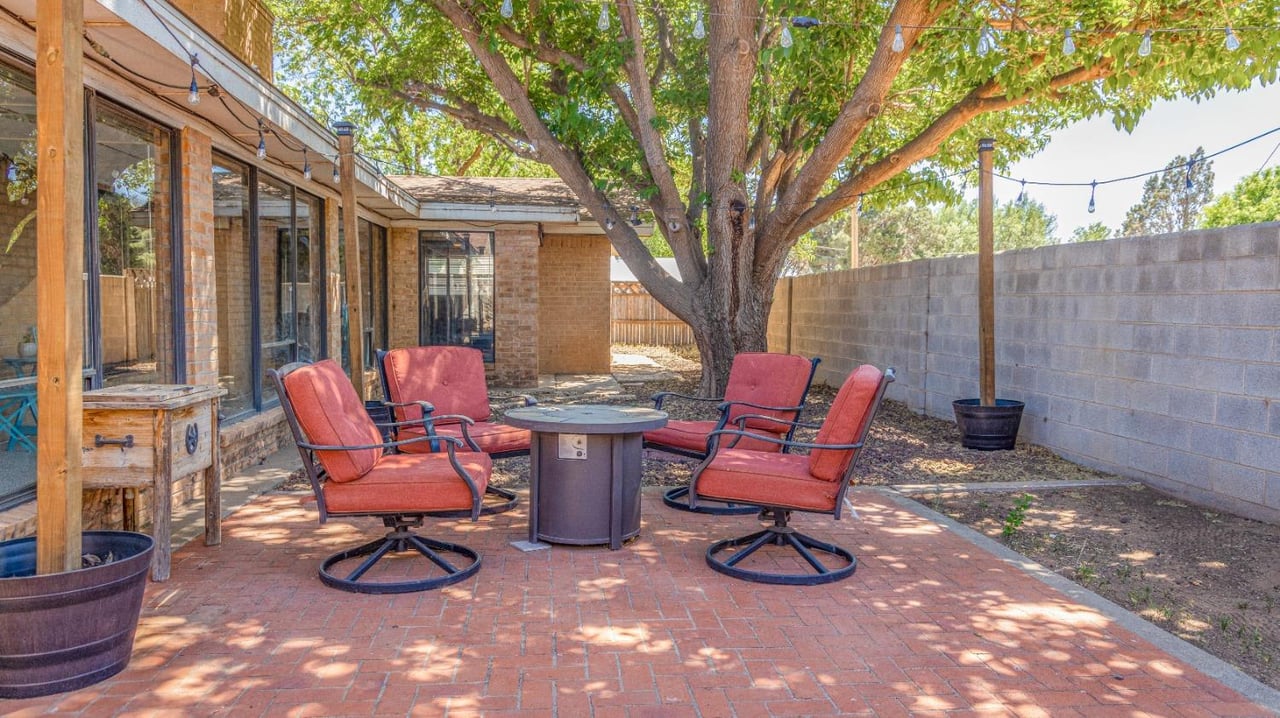
Brick backyard patio with red-cushioned chairs beneath a large shade tree.
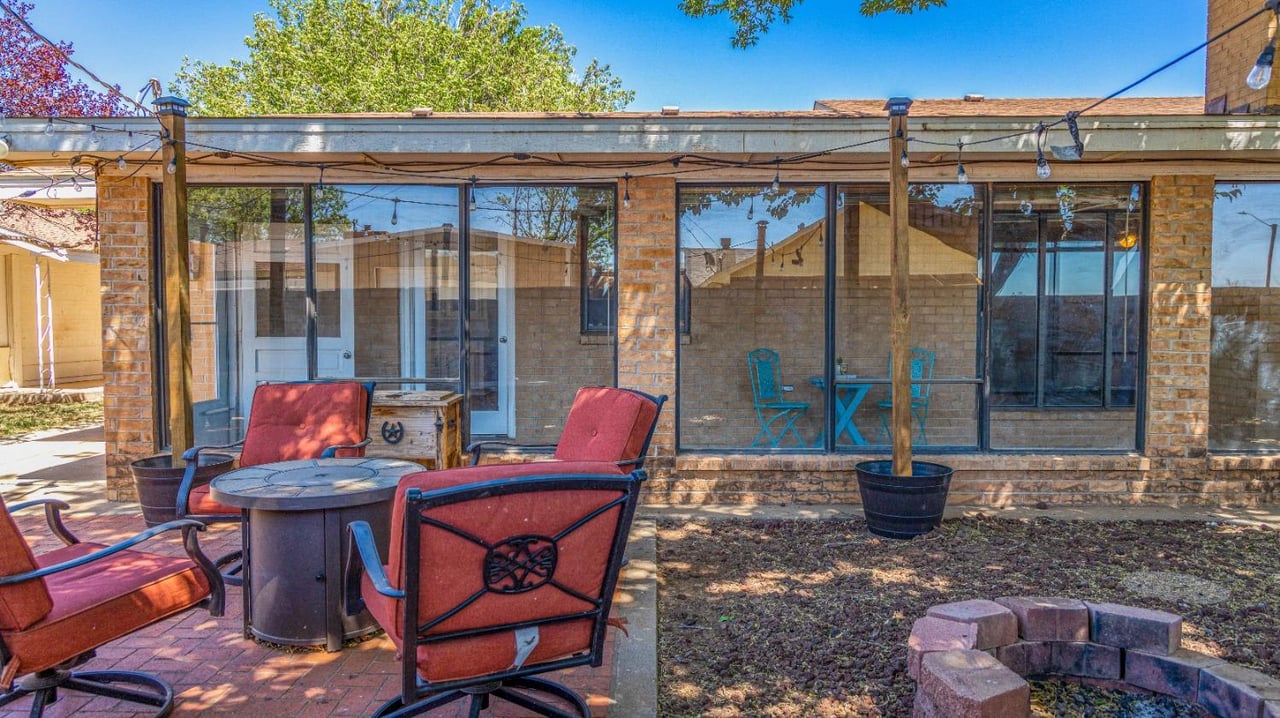
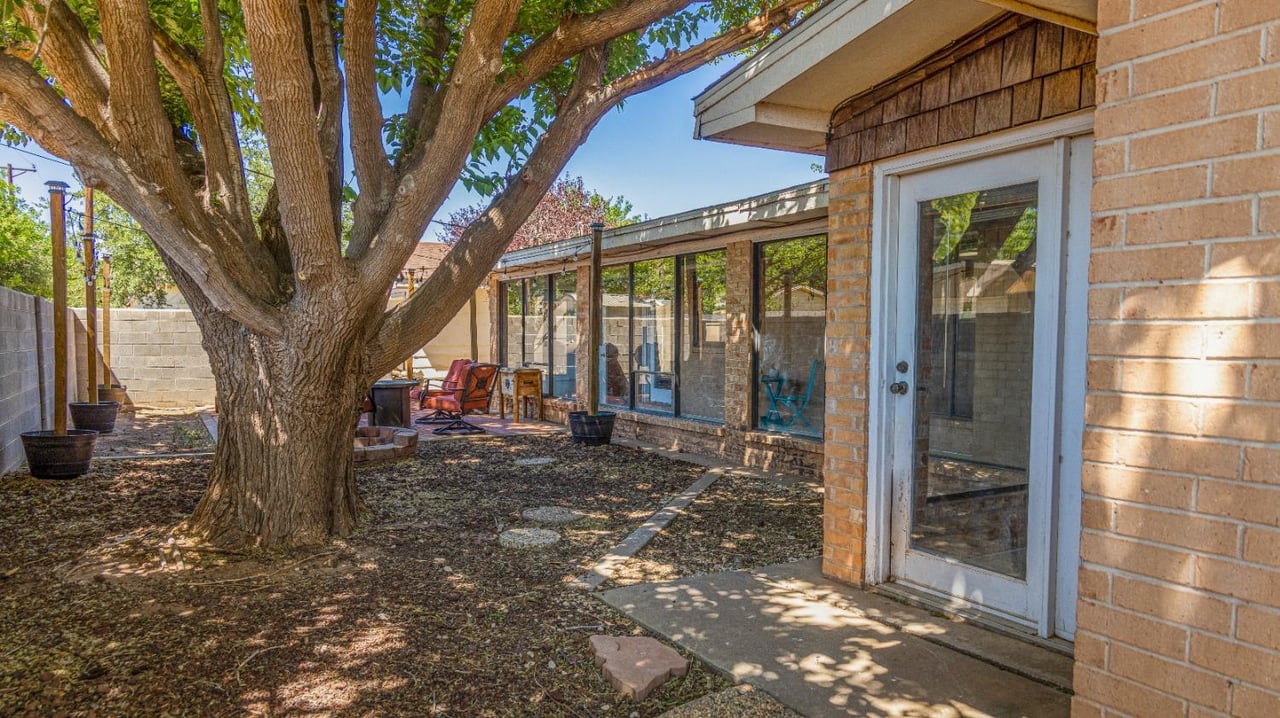
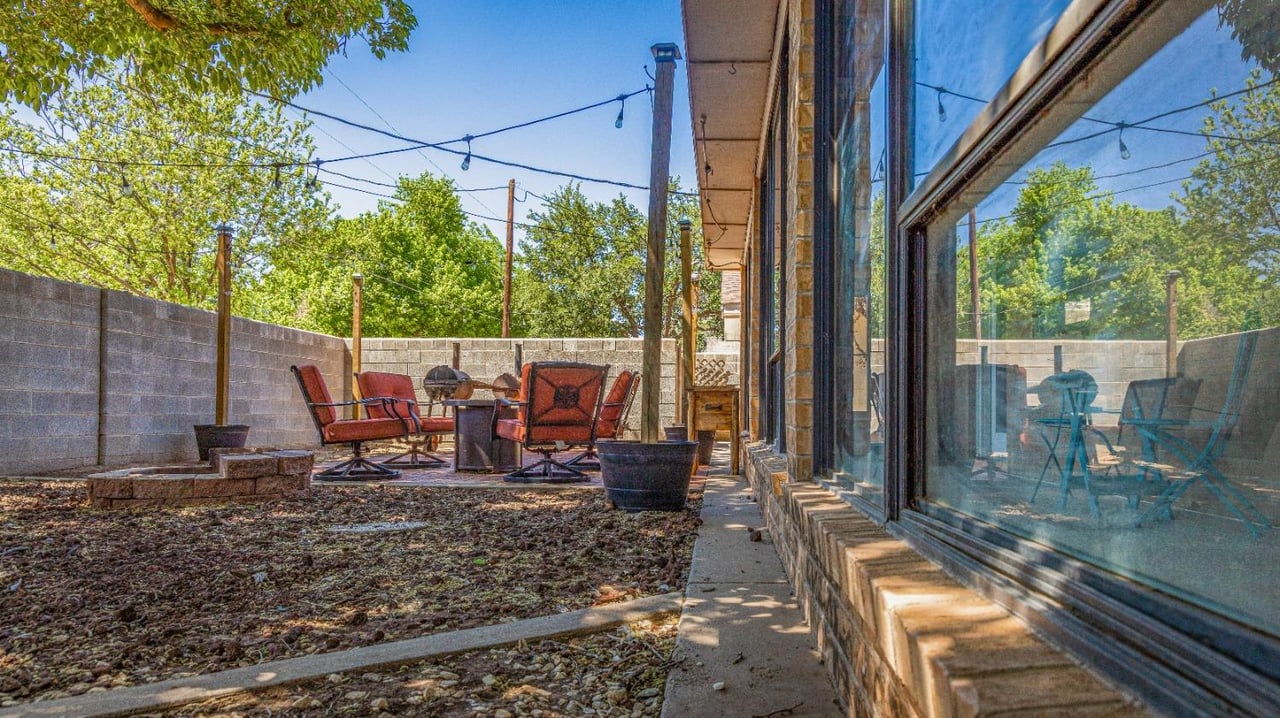
Brick home’s backyard patio with red seating, a pergola, sliding glass doors, and a circular fire pit.
Brick home backyard with a large shade tree, glass sunroom, outdoor chairs, and walkway to the back door.
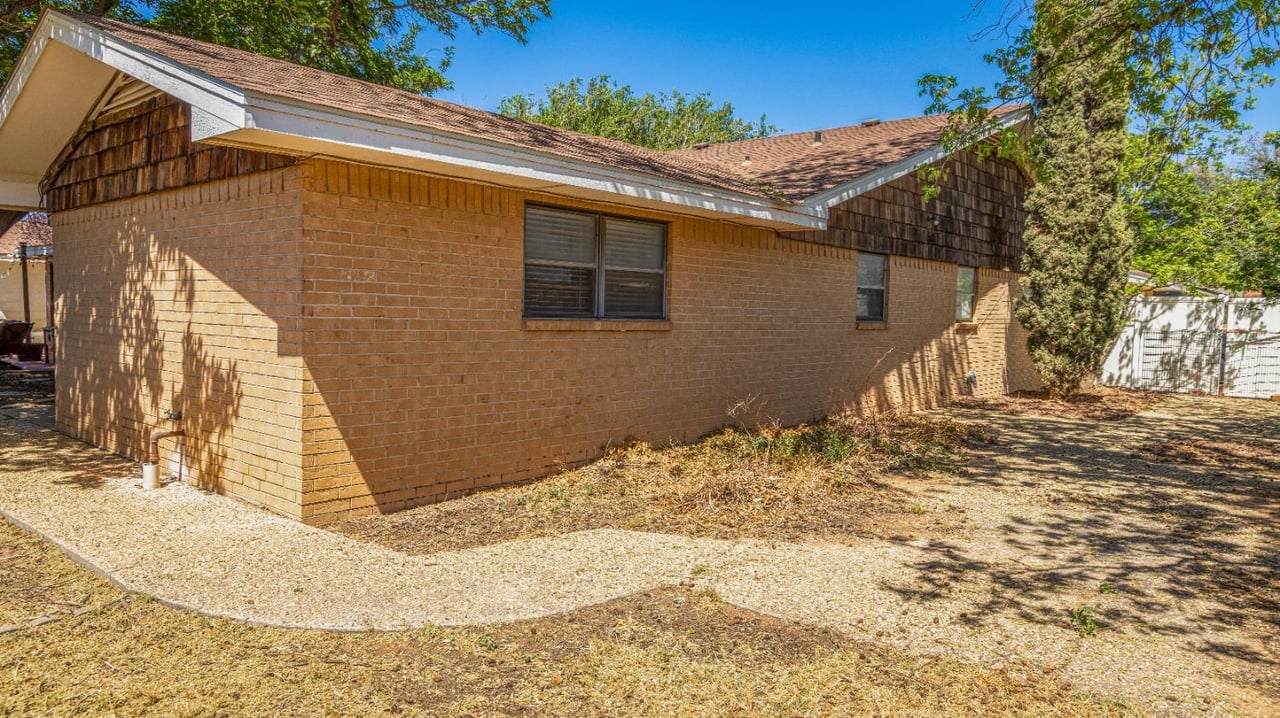
Single-story tan brick home with wood-shingle gables and a curved gravel path.
Enclosed backyard patio with red chairs around a fire pit beside large windows.
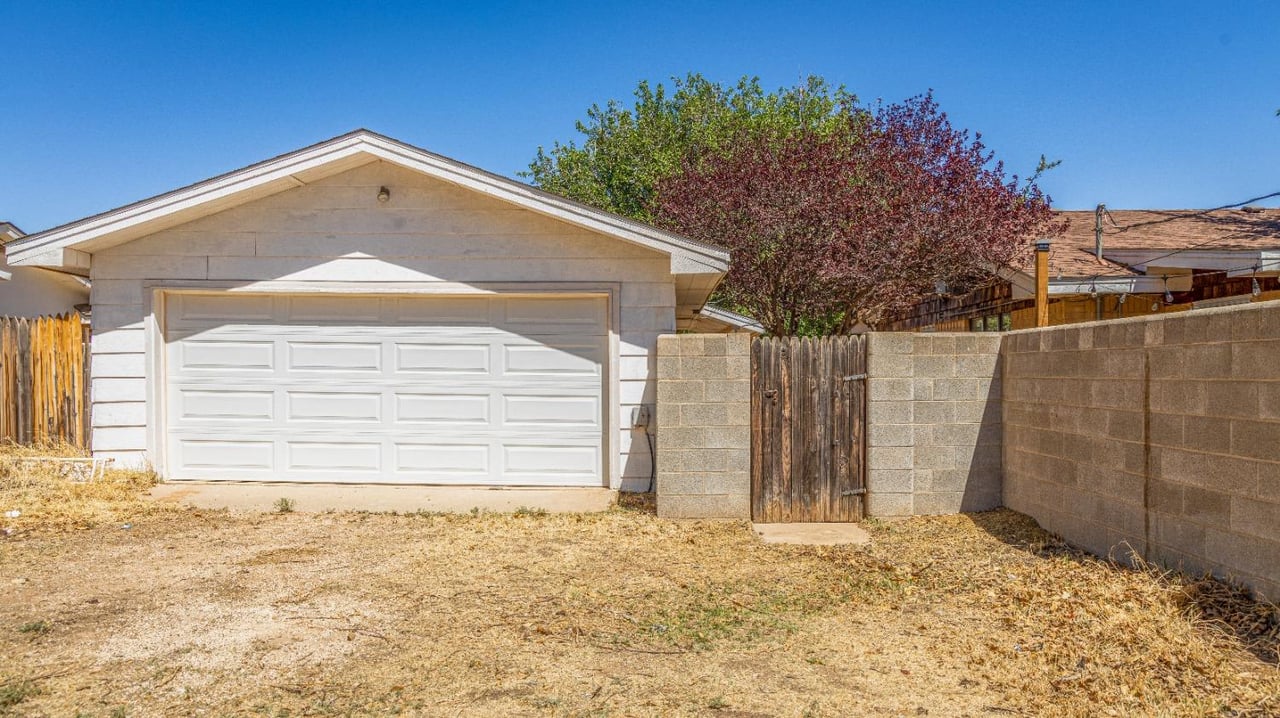
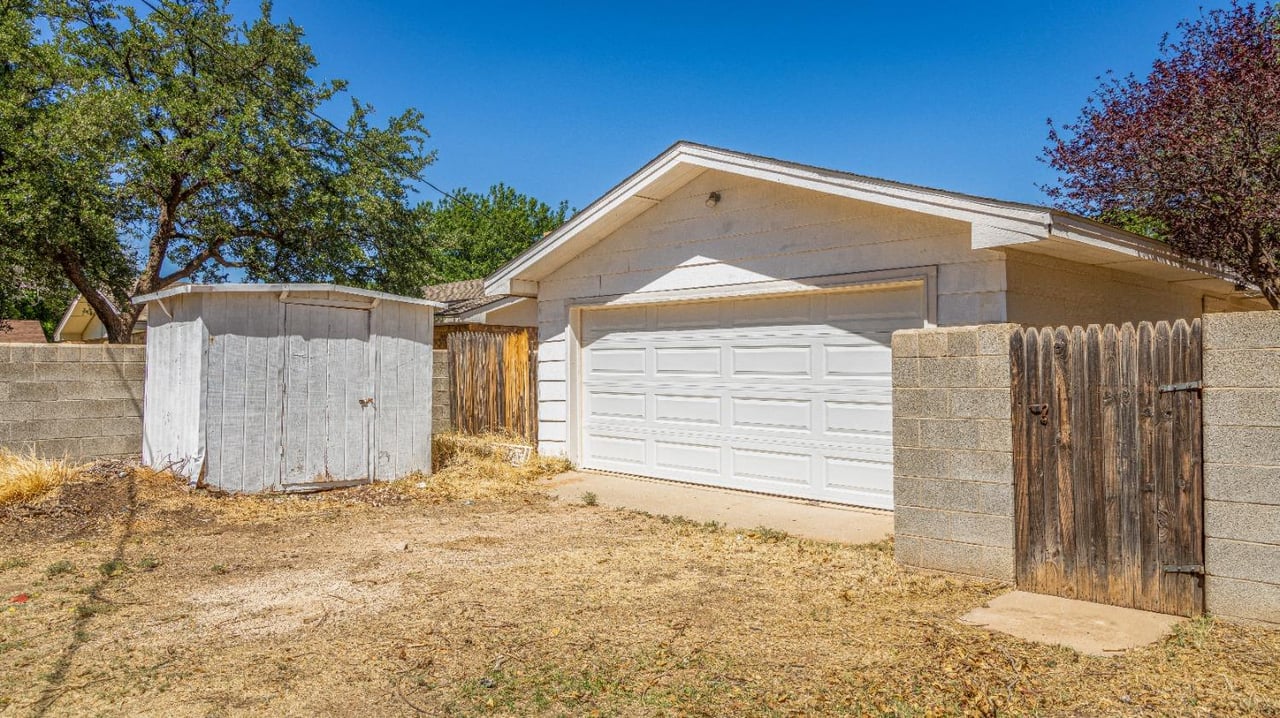
Detached garage with a white paneled door beside a wooden gate and block wall.
Detached garage with a white paneled door beside a weathered shed and dry yard.
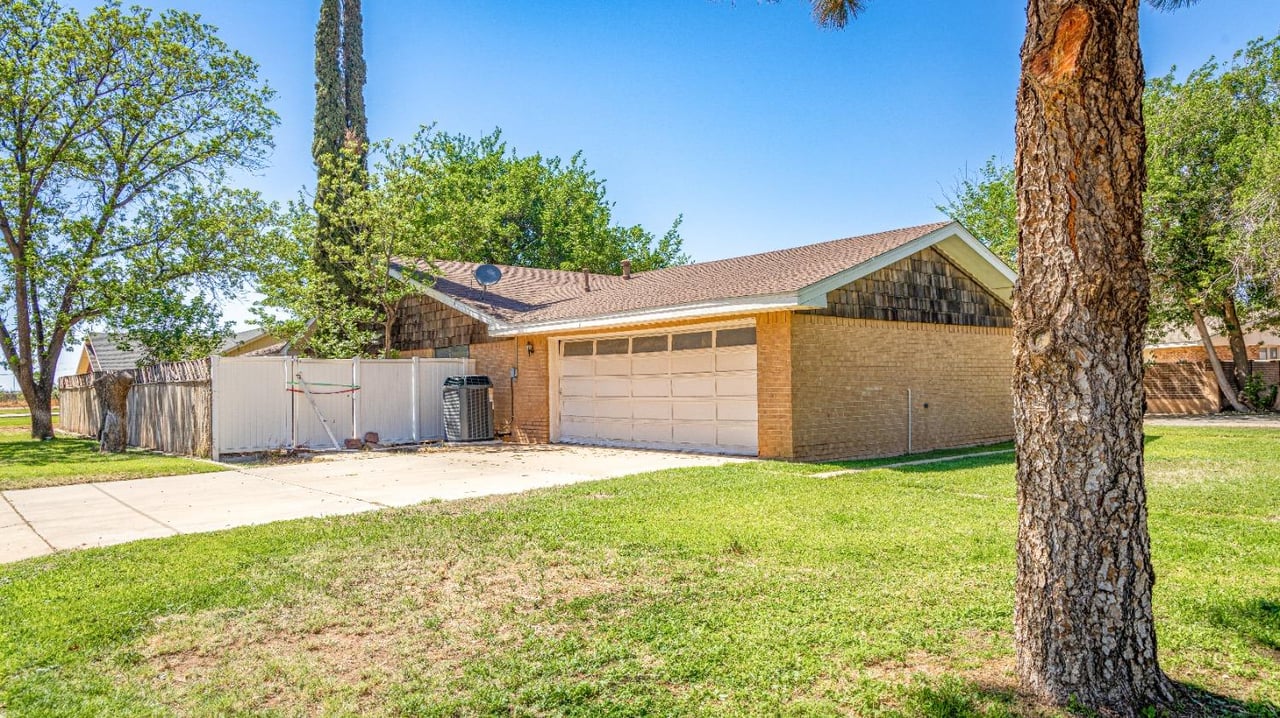
Single-story brick house with a double garage, fenced side yard, and mature trees.
VIEW PHOTOS
Price Upon Request

910 10th St

3 Beds 2 Baths 2,859 Sq.Ft. 0.35 Acres

Description

Looking for a move-in ready house this summer? This corner lot house with lots of updates already done, is ready for YOU! New vinyl flooring throughout the house along with new carpet, water heaters, garage doors, etc. You will find no shortage on space and storage with built-ins, multiple walk in closets, oversized bedrooms, extra dining space, & a large dining room, to name a few. The living room is open to the kitchen & also has views of the sunroom making the flow feel open & great for entertaining or family holidays. The sunroom is accessible through the master bedroom or the kitchen making it the perfect place to enjoy some quiet time at the start or end of your day. A unique feature about this home is it has 4 garage spaces-2 spaces attached to the house with the option to drive through'' since it is double sided & also 2 spaces in a detached garage out back. Also, out back is a storage shed that is a blank slate for all you outdoor tools or projects. Come see this house today!
Share Property

Location

910 10th Street, Seminole, TX 79360

Status

Sold
Kendall Dollins

Kendall Dollins

TITLE

Broker, Owner

Property Amenities

Interior
Flooring Vinyl Flooring
Total Bedrooms: 3
Full Bathrooms: 2
Other Interior Features Walk-in Closet, Sun Room, Formal Dining Room
Area & Lot
Lot Area 0.35 Acres
Living area 2,859 Sq.Ft.
MLS® ID 202204547
Type Residential
Status Sold
Exterior
Garage Space 4
Single-story brick home with an attached garage and large shade trees beside the driveway.
Brick home with a covered entry and garage, shaded by mature trees beside a gravel courtyard.
Tan brick home with an attached garage, covered entry, and mature trees.
"Looking for a move-in ready house this summer? This corner lot house with lots of updates already done is ready for you!"

— Kendall Dollins

Work With Kendall

Your local Realtor® is going to work harder than anyone else to make sure you are well taken care of throughout your transactions while building lasting relationships along the way. Whether you're buying or selling, I'm your go-to person for it all.