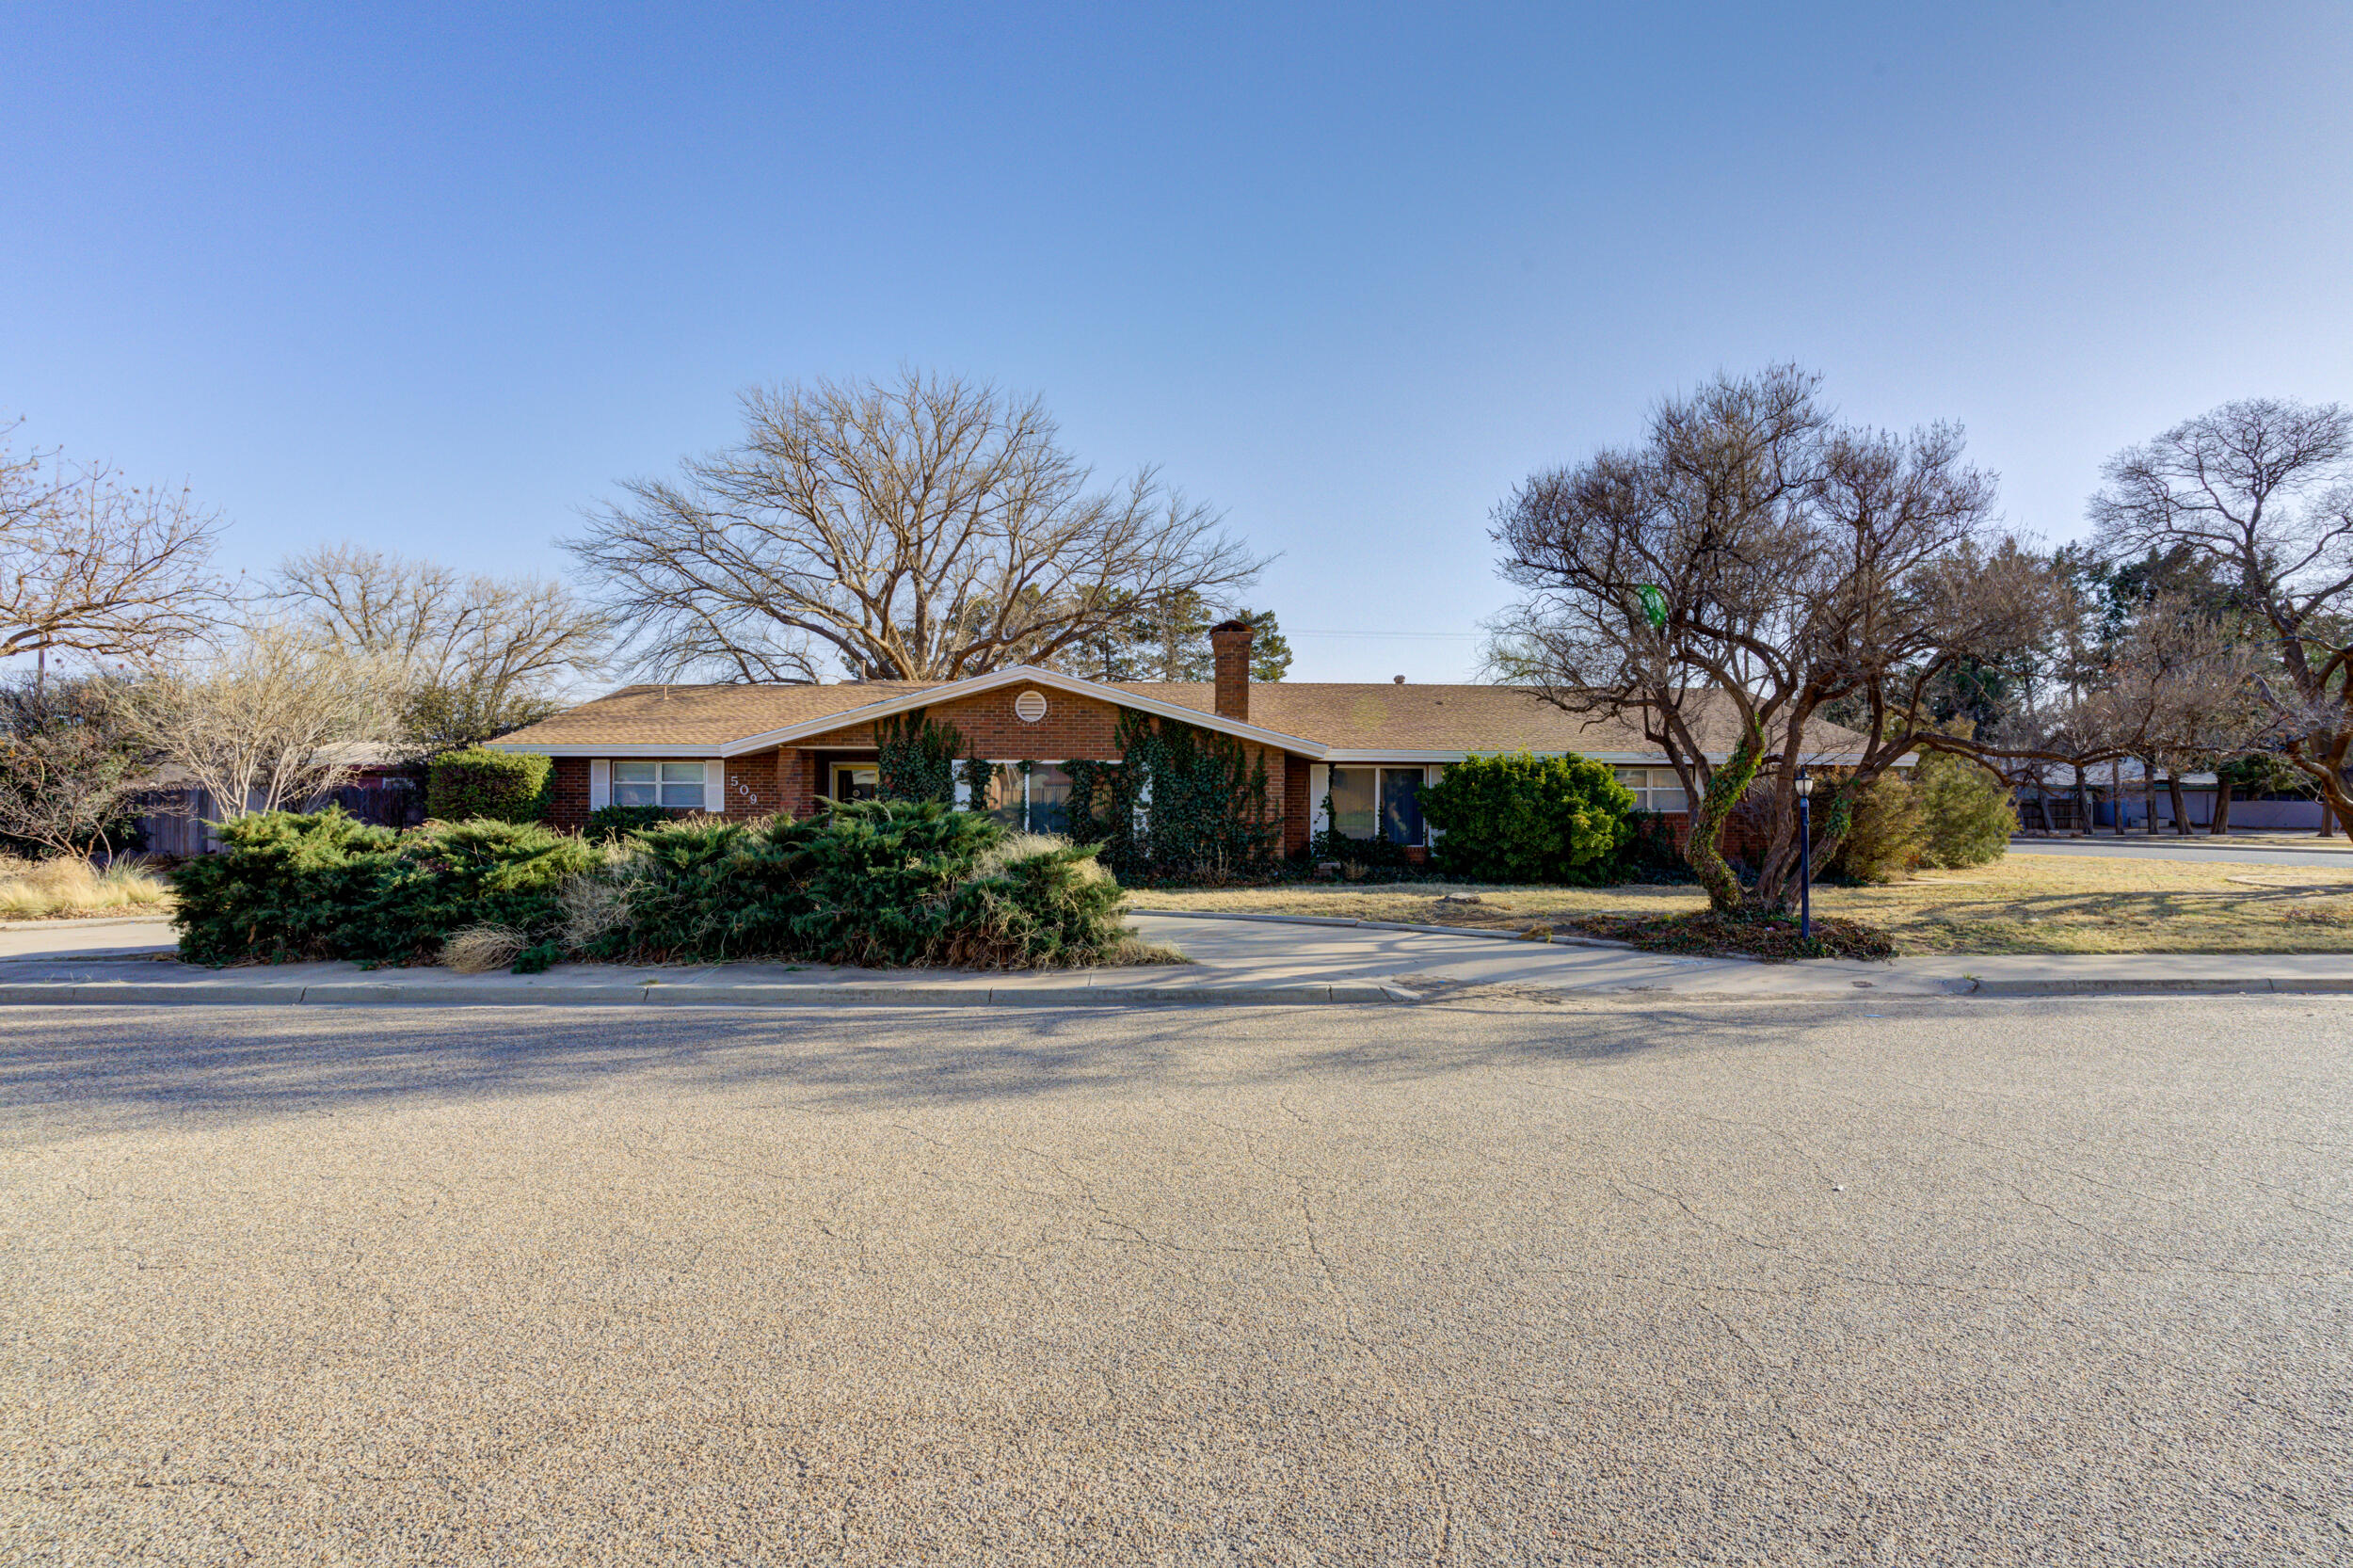
Single-story brick home with a low roof, mature leafless trees, and dense front shrubs.
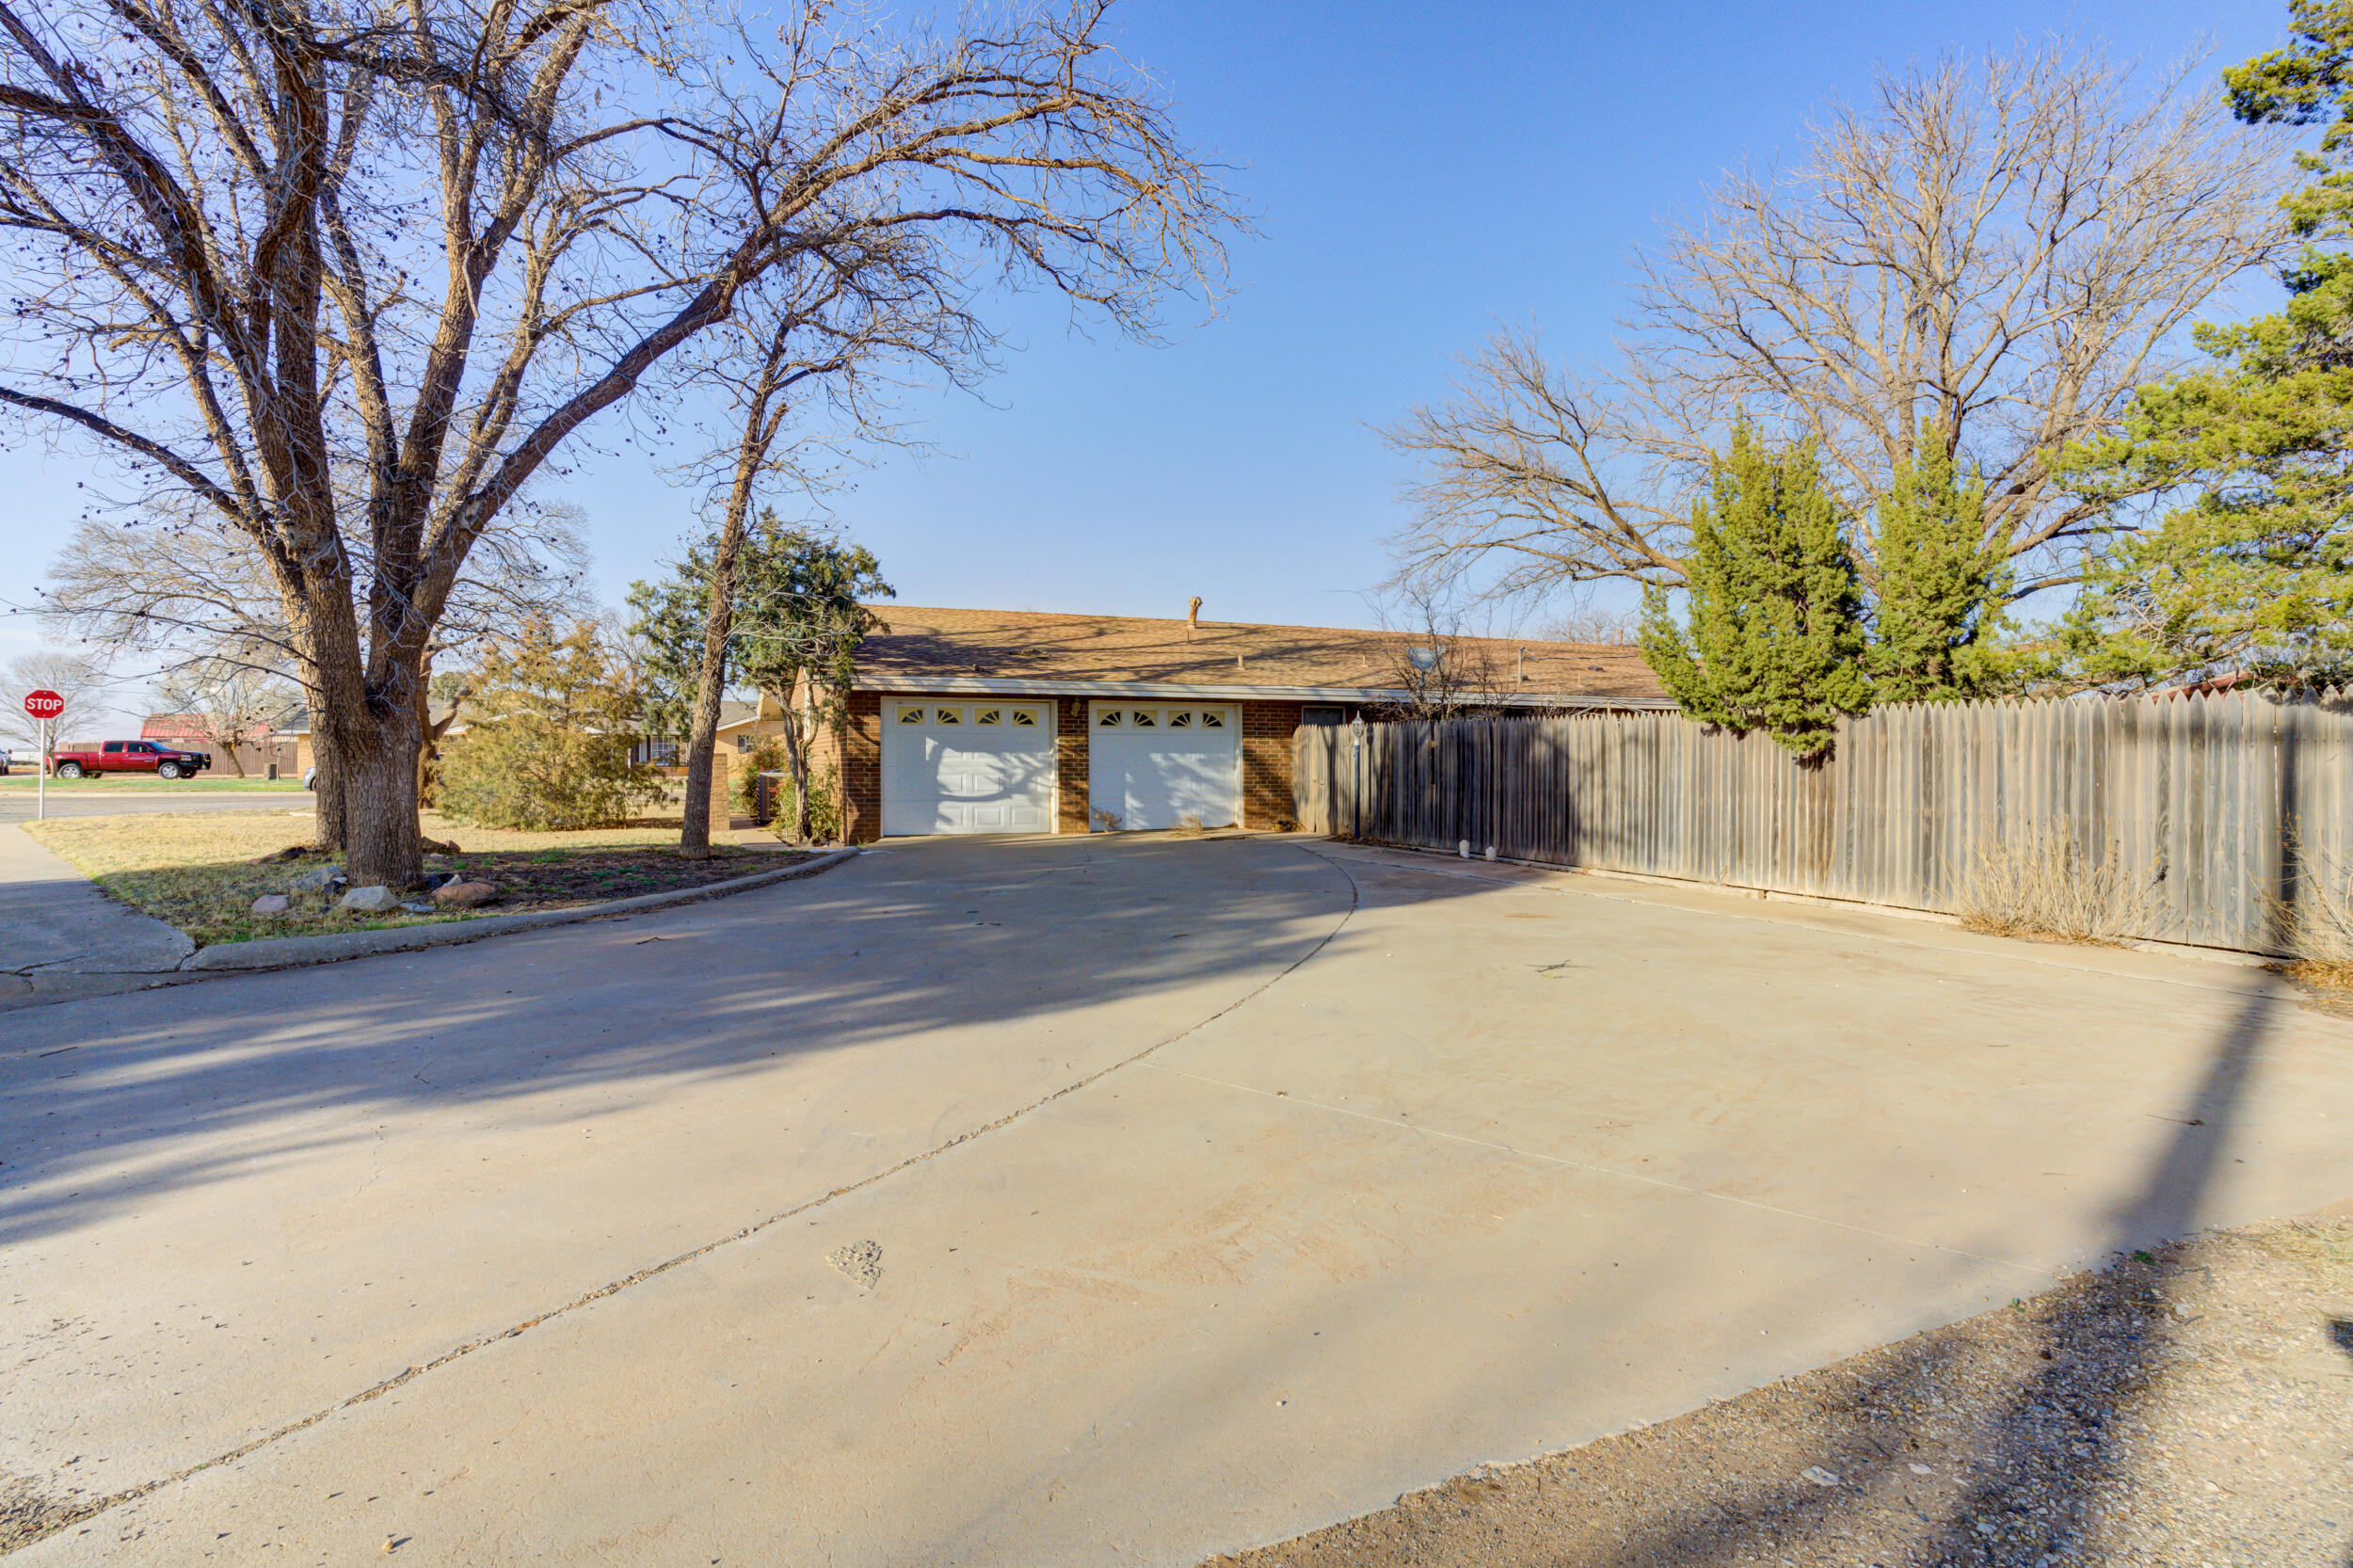
Brick garage exterior with two white doors, broad concrete driveway, and tall wooden privacy fence.
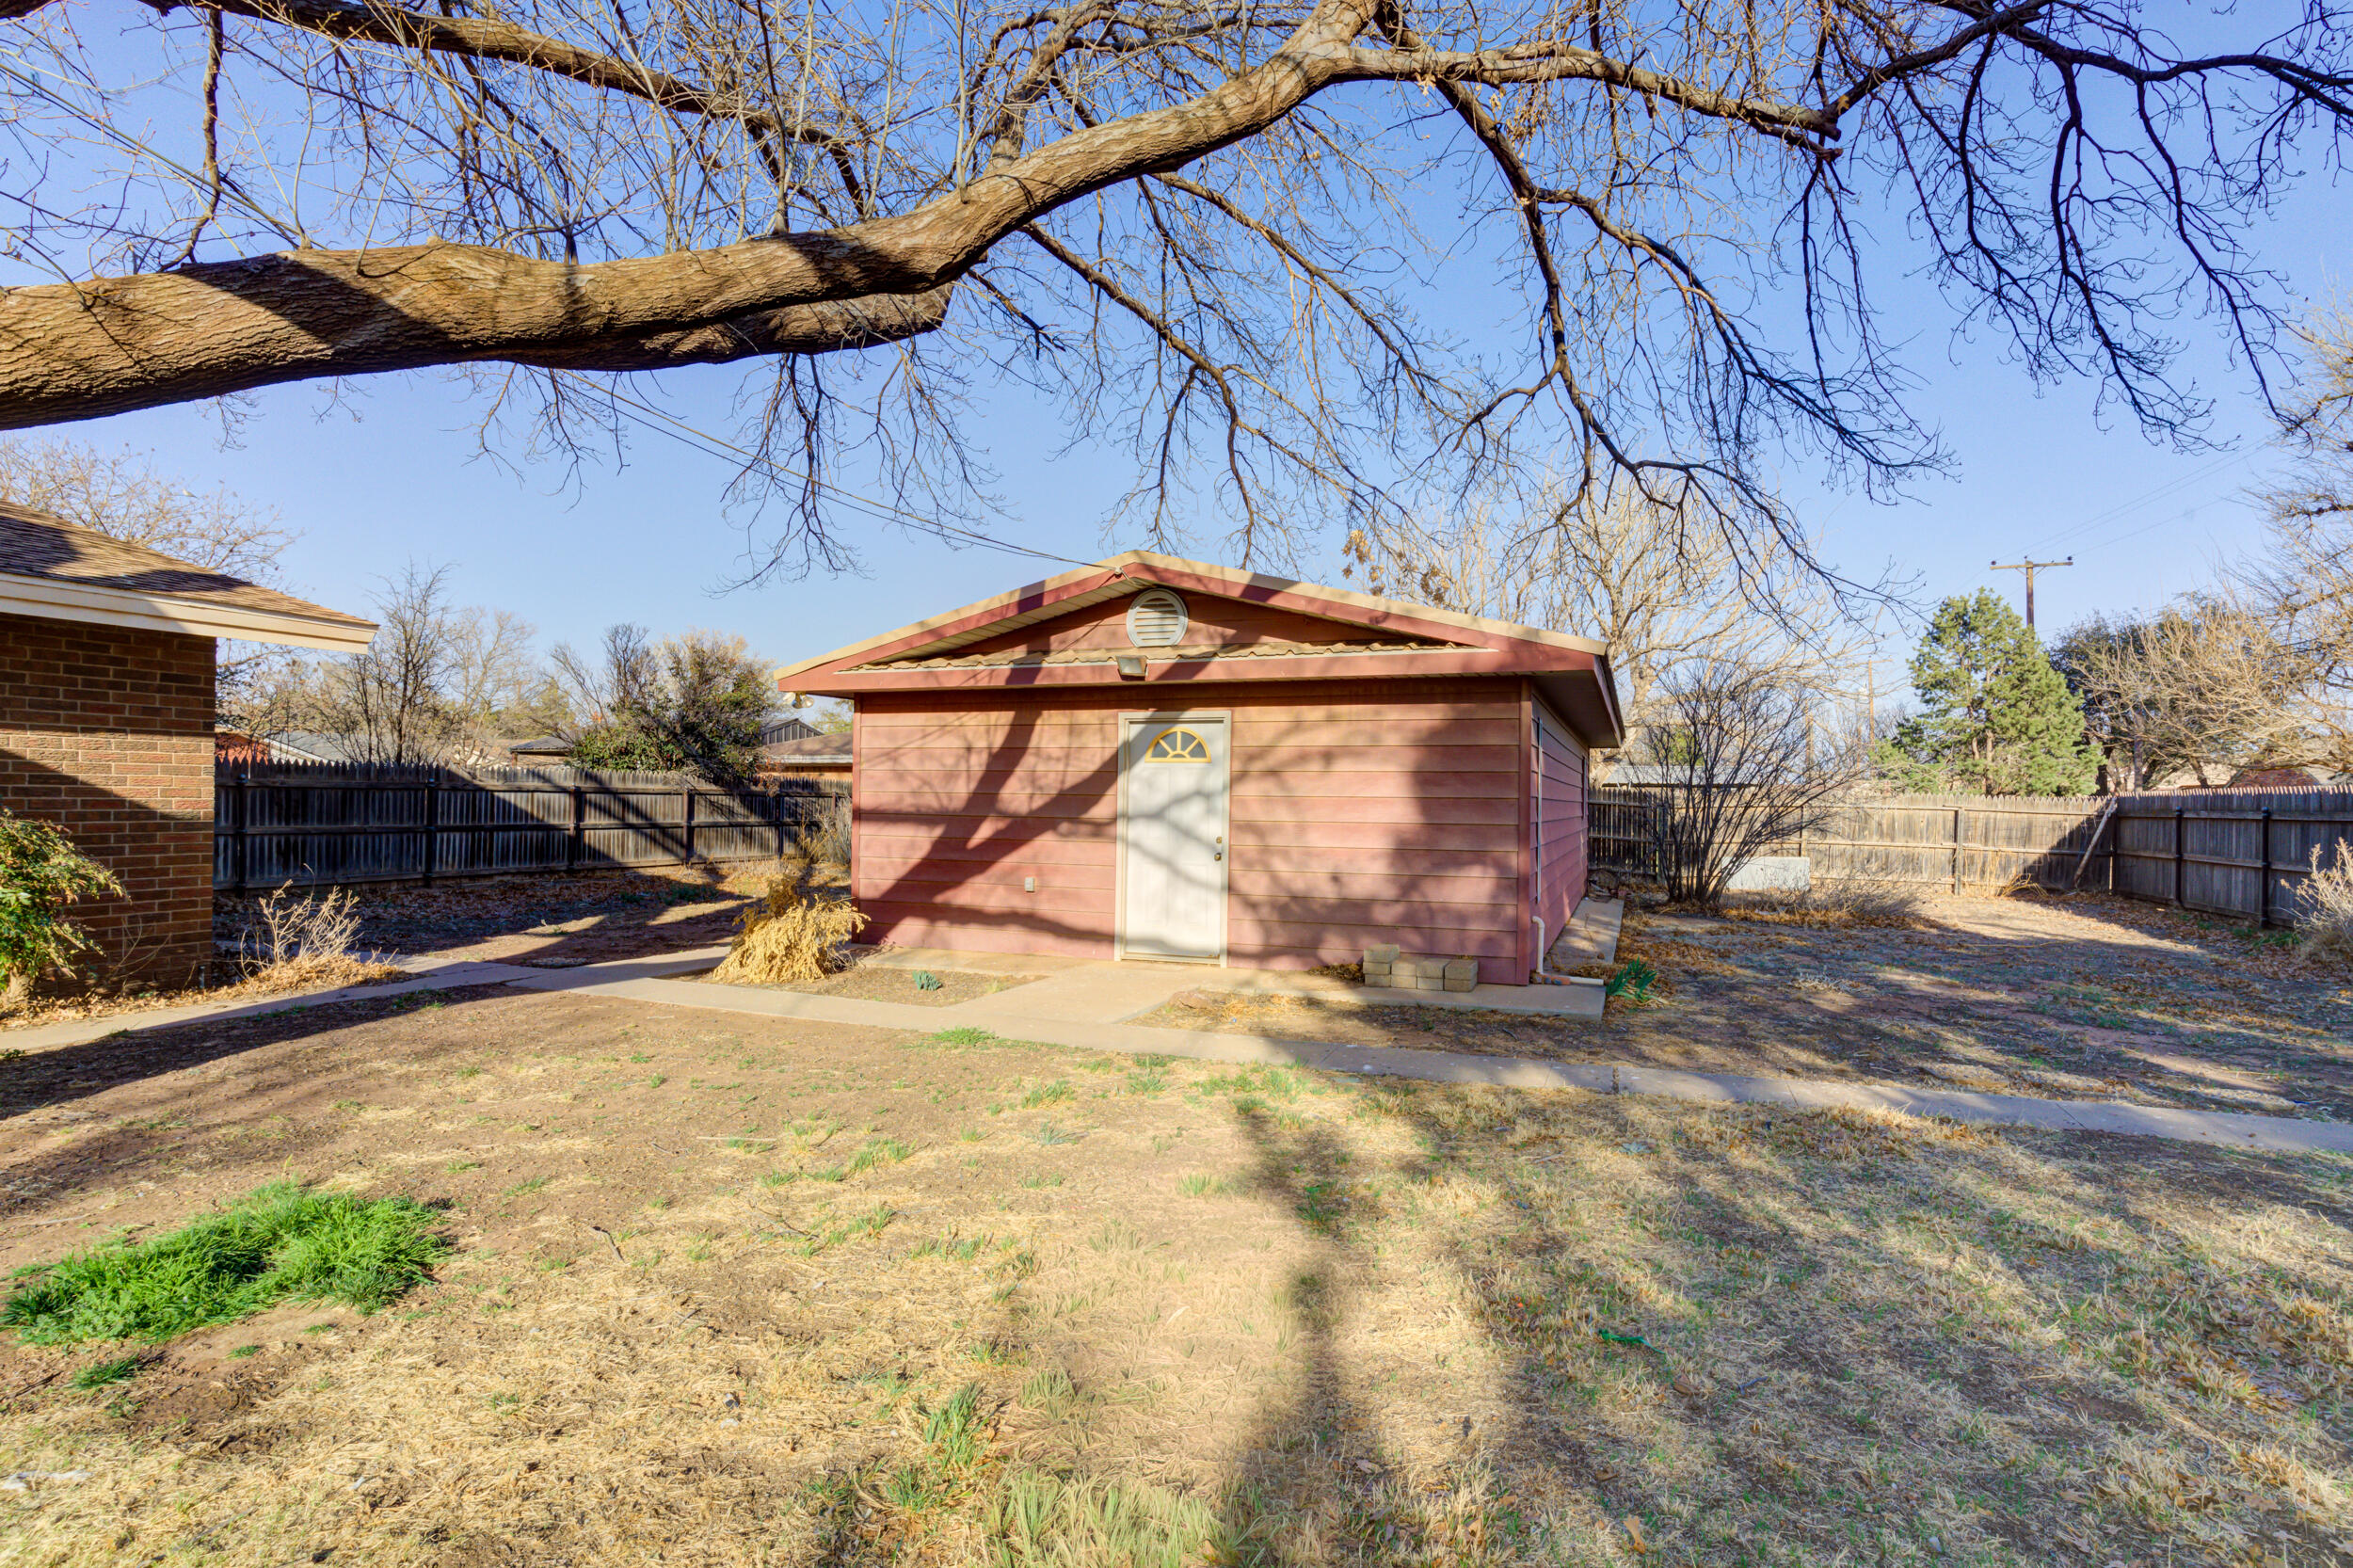
Pink backyard outbuilding with a white door, fenced yard, and bare trees.
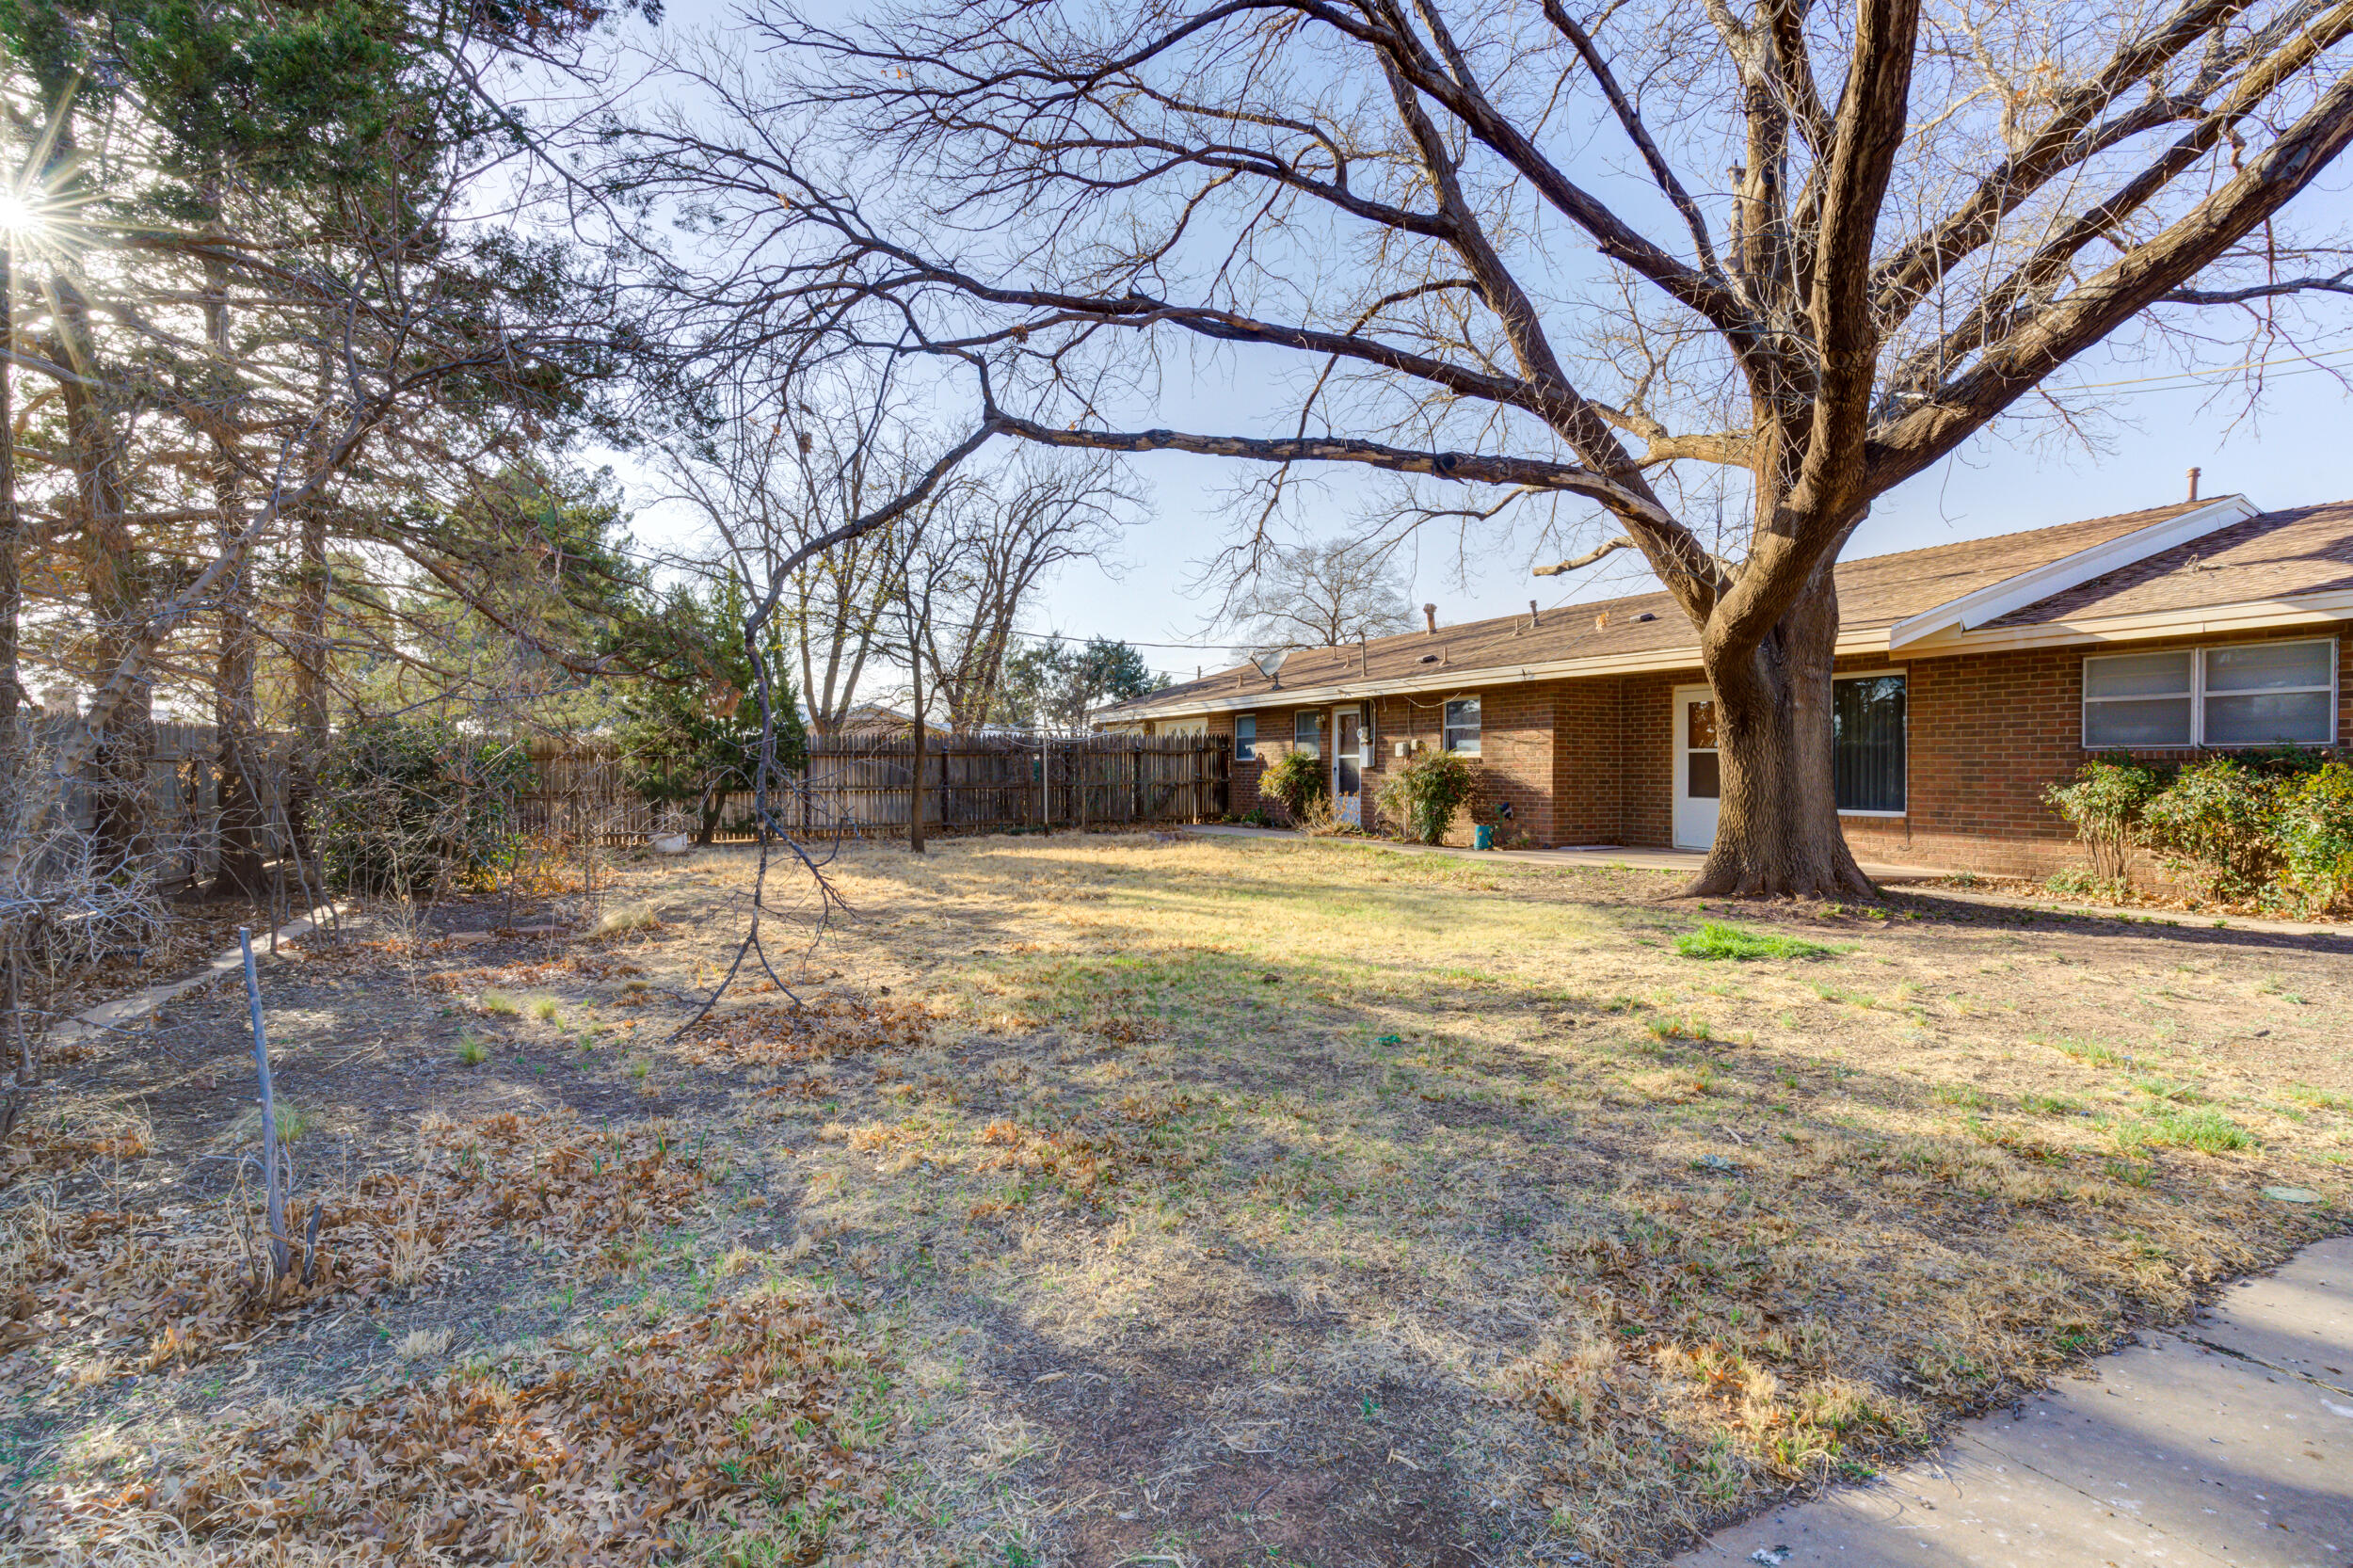
Red-brick house behind a dry backyard, framed by a large leafless tree and wooden fence.
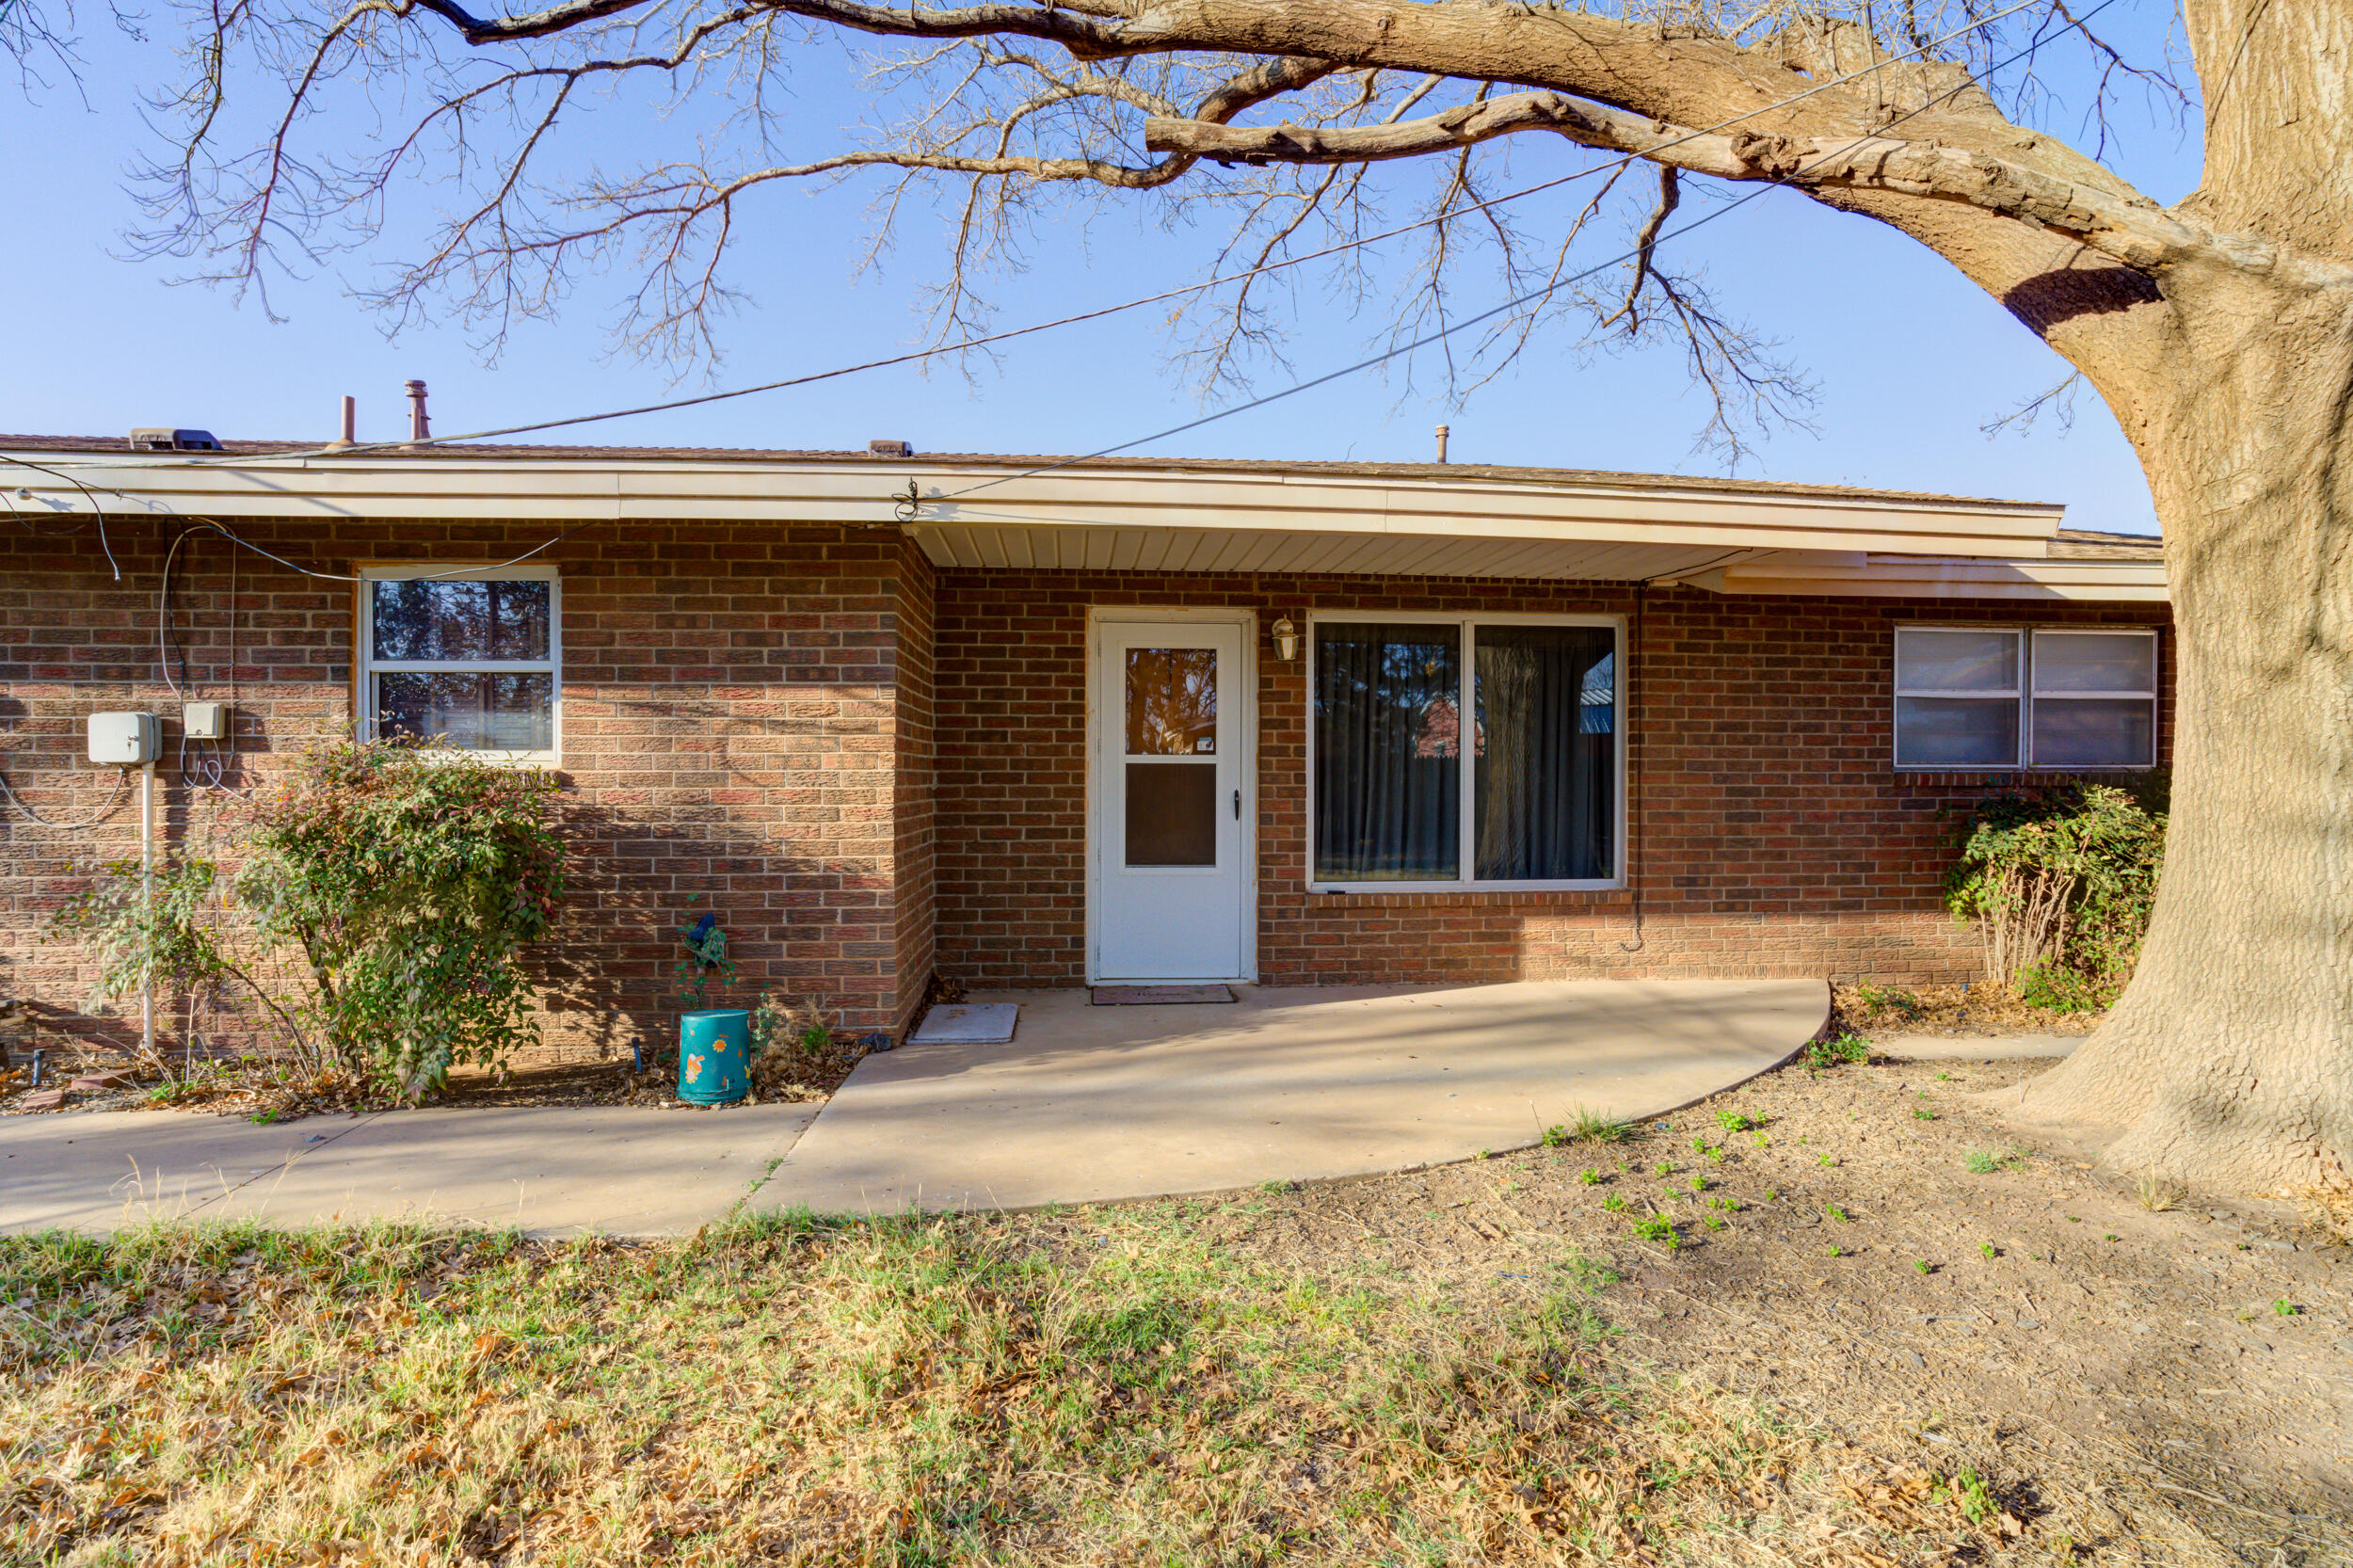
Single-story brick house with a curved walkway and a large leafless tree in the front yard.
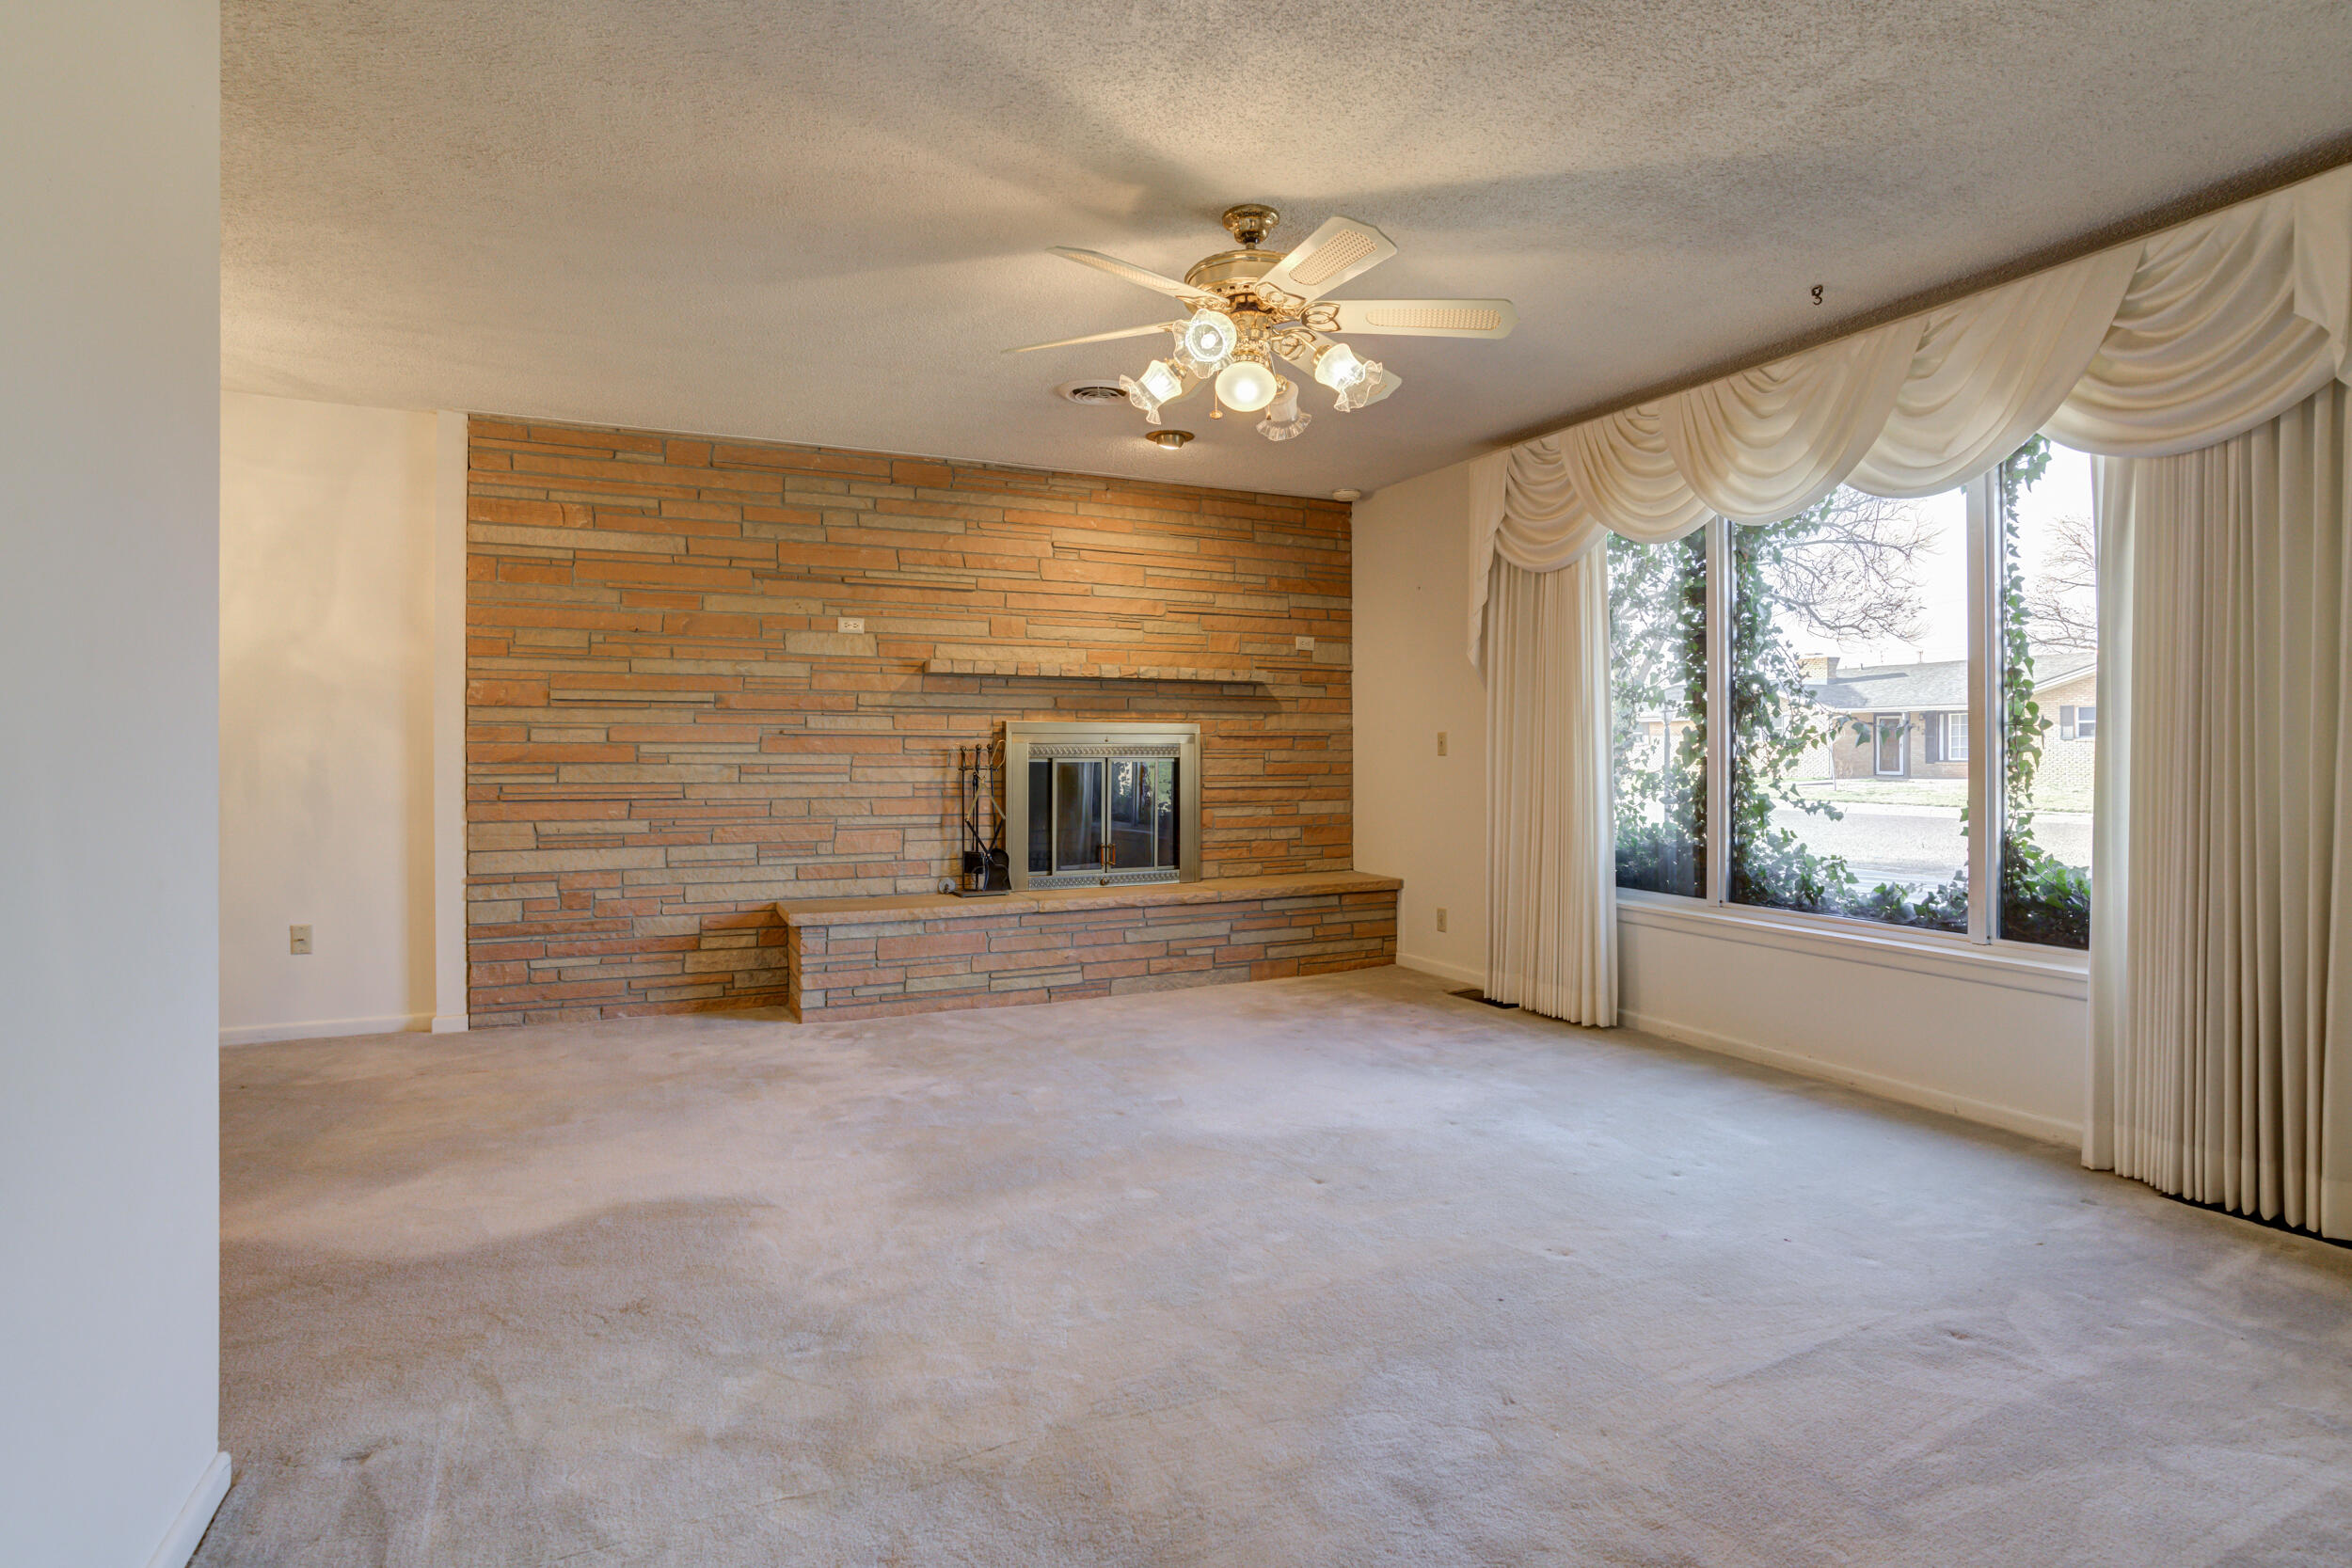
Vacant living room with a stone fireplace and large curtained window.
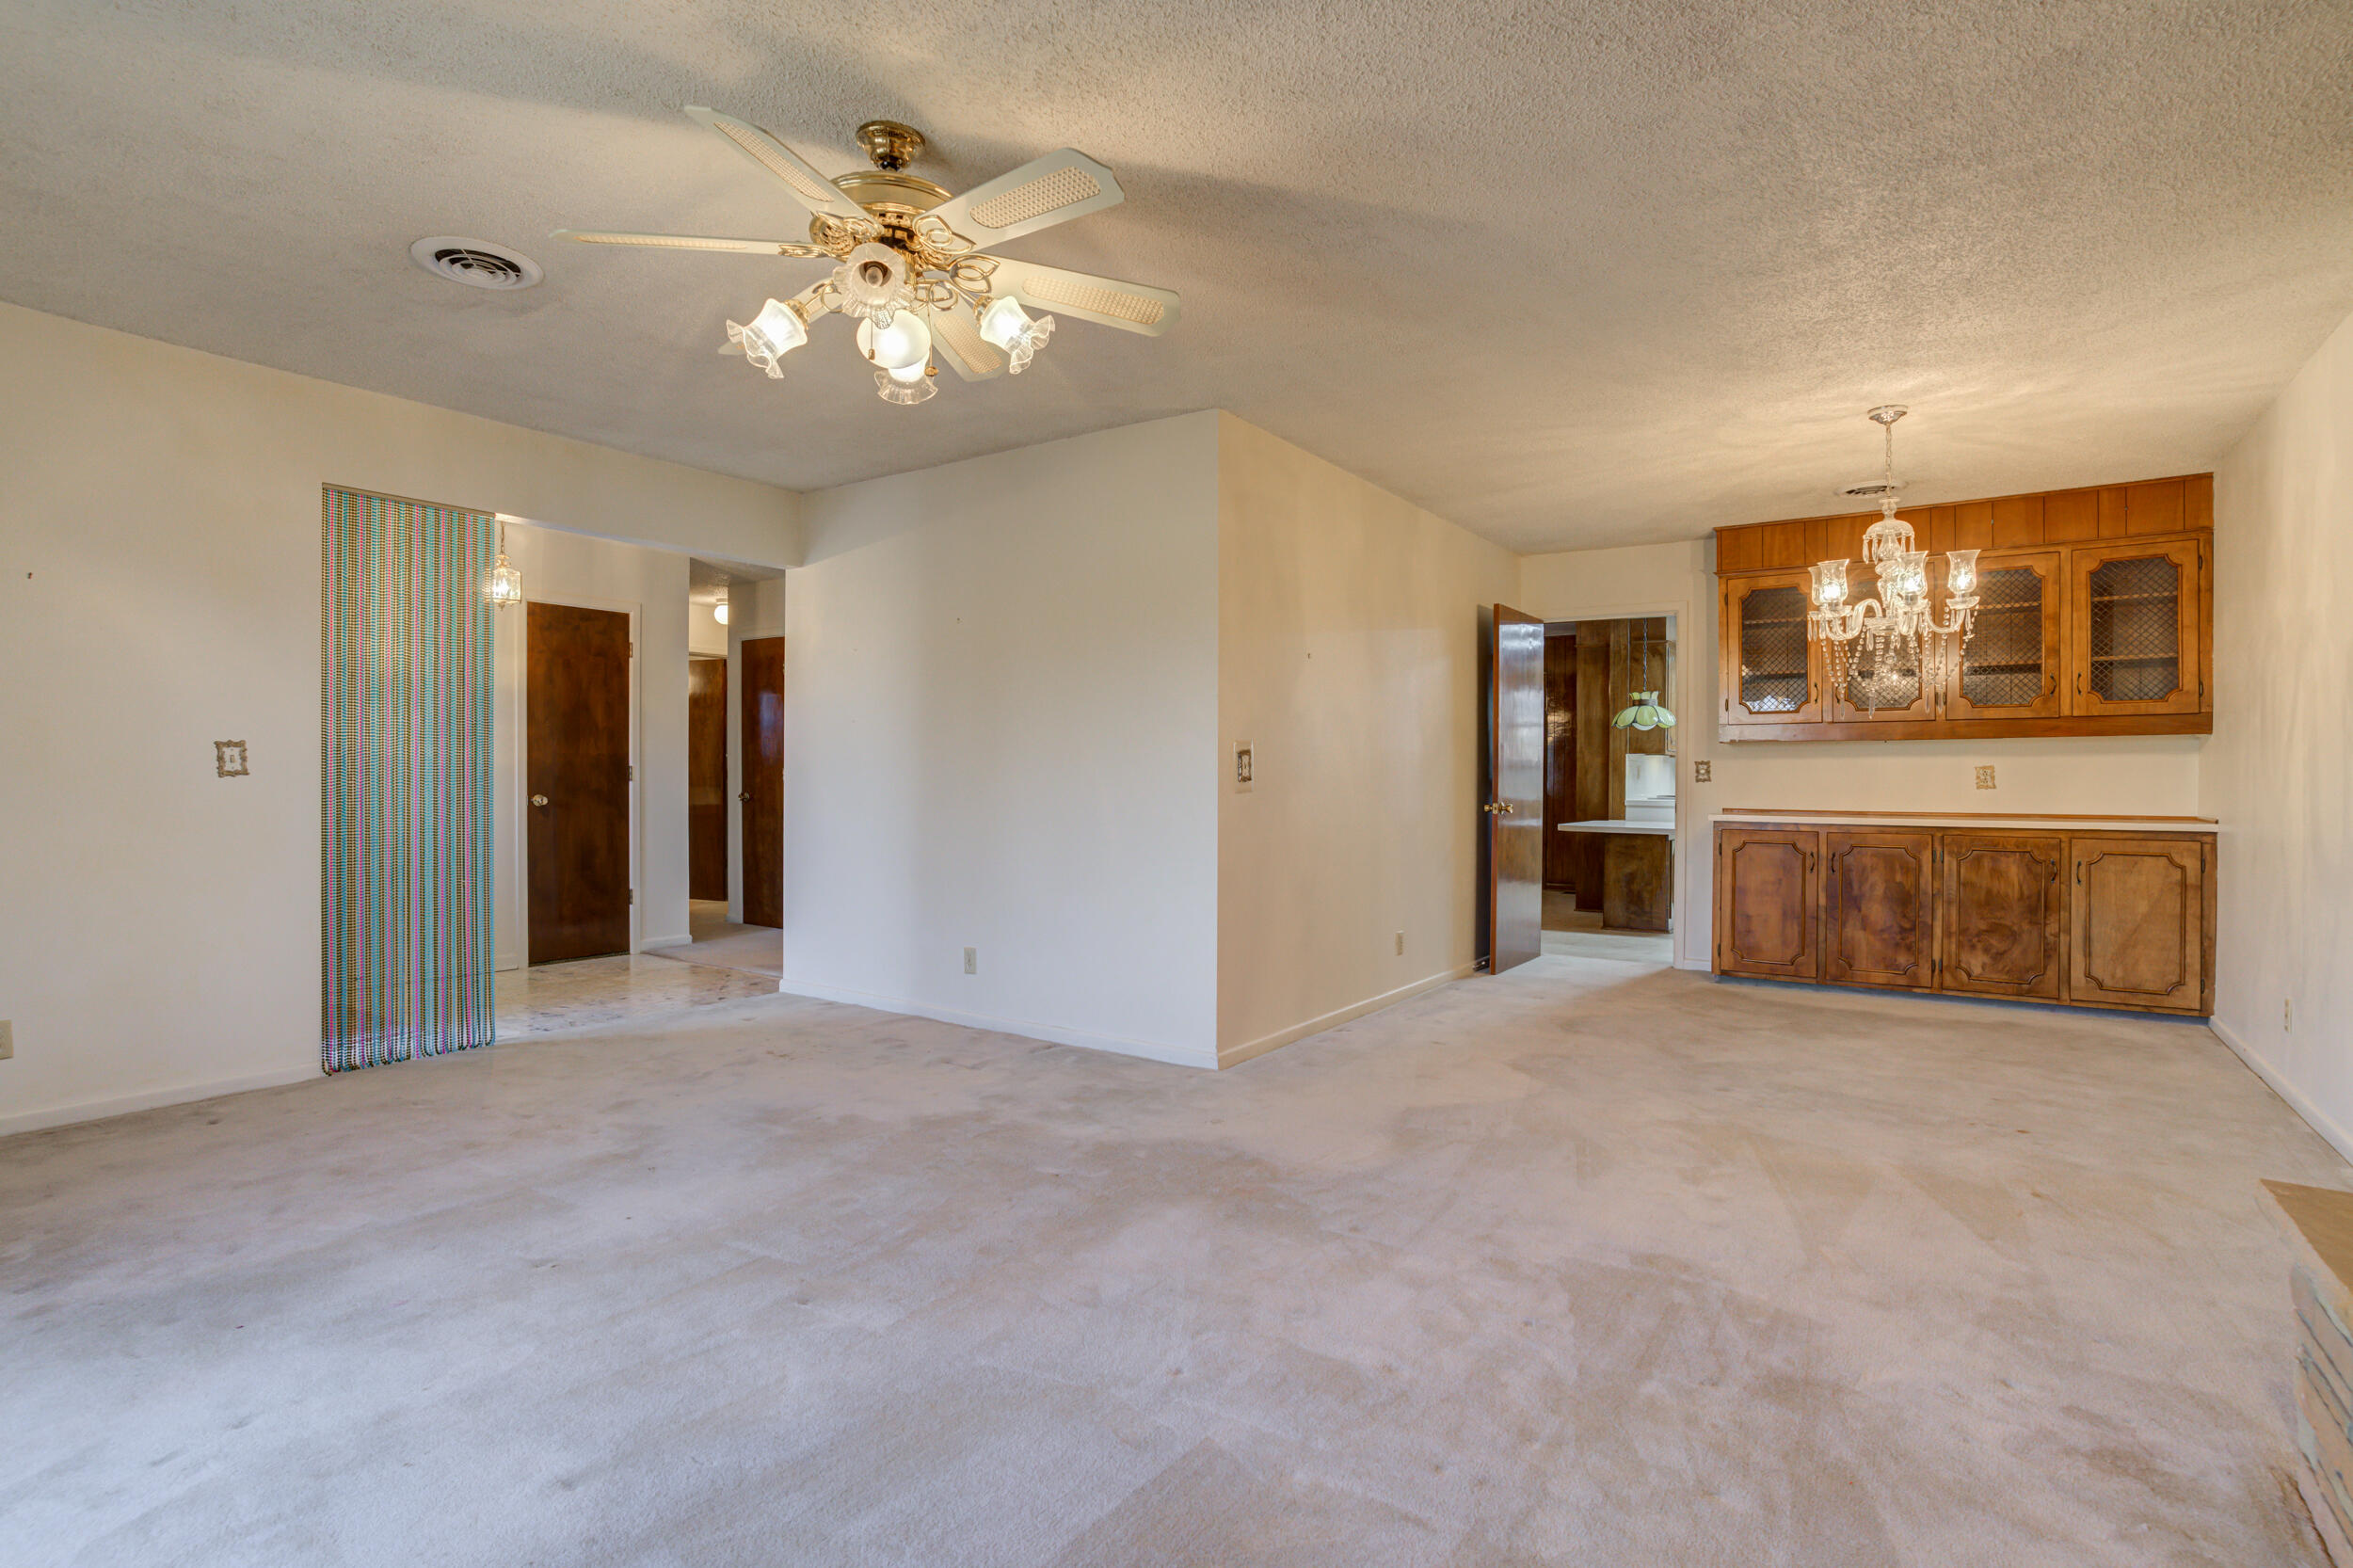
Empty carpeted living and dining room with a ceiling fan and built-in wooden cabinets.
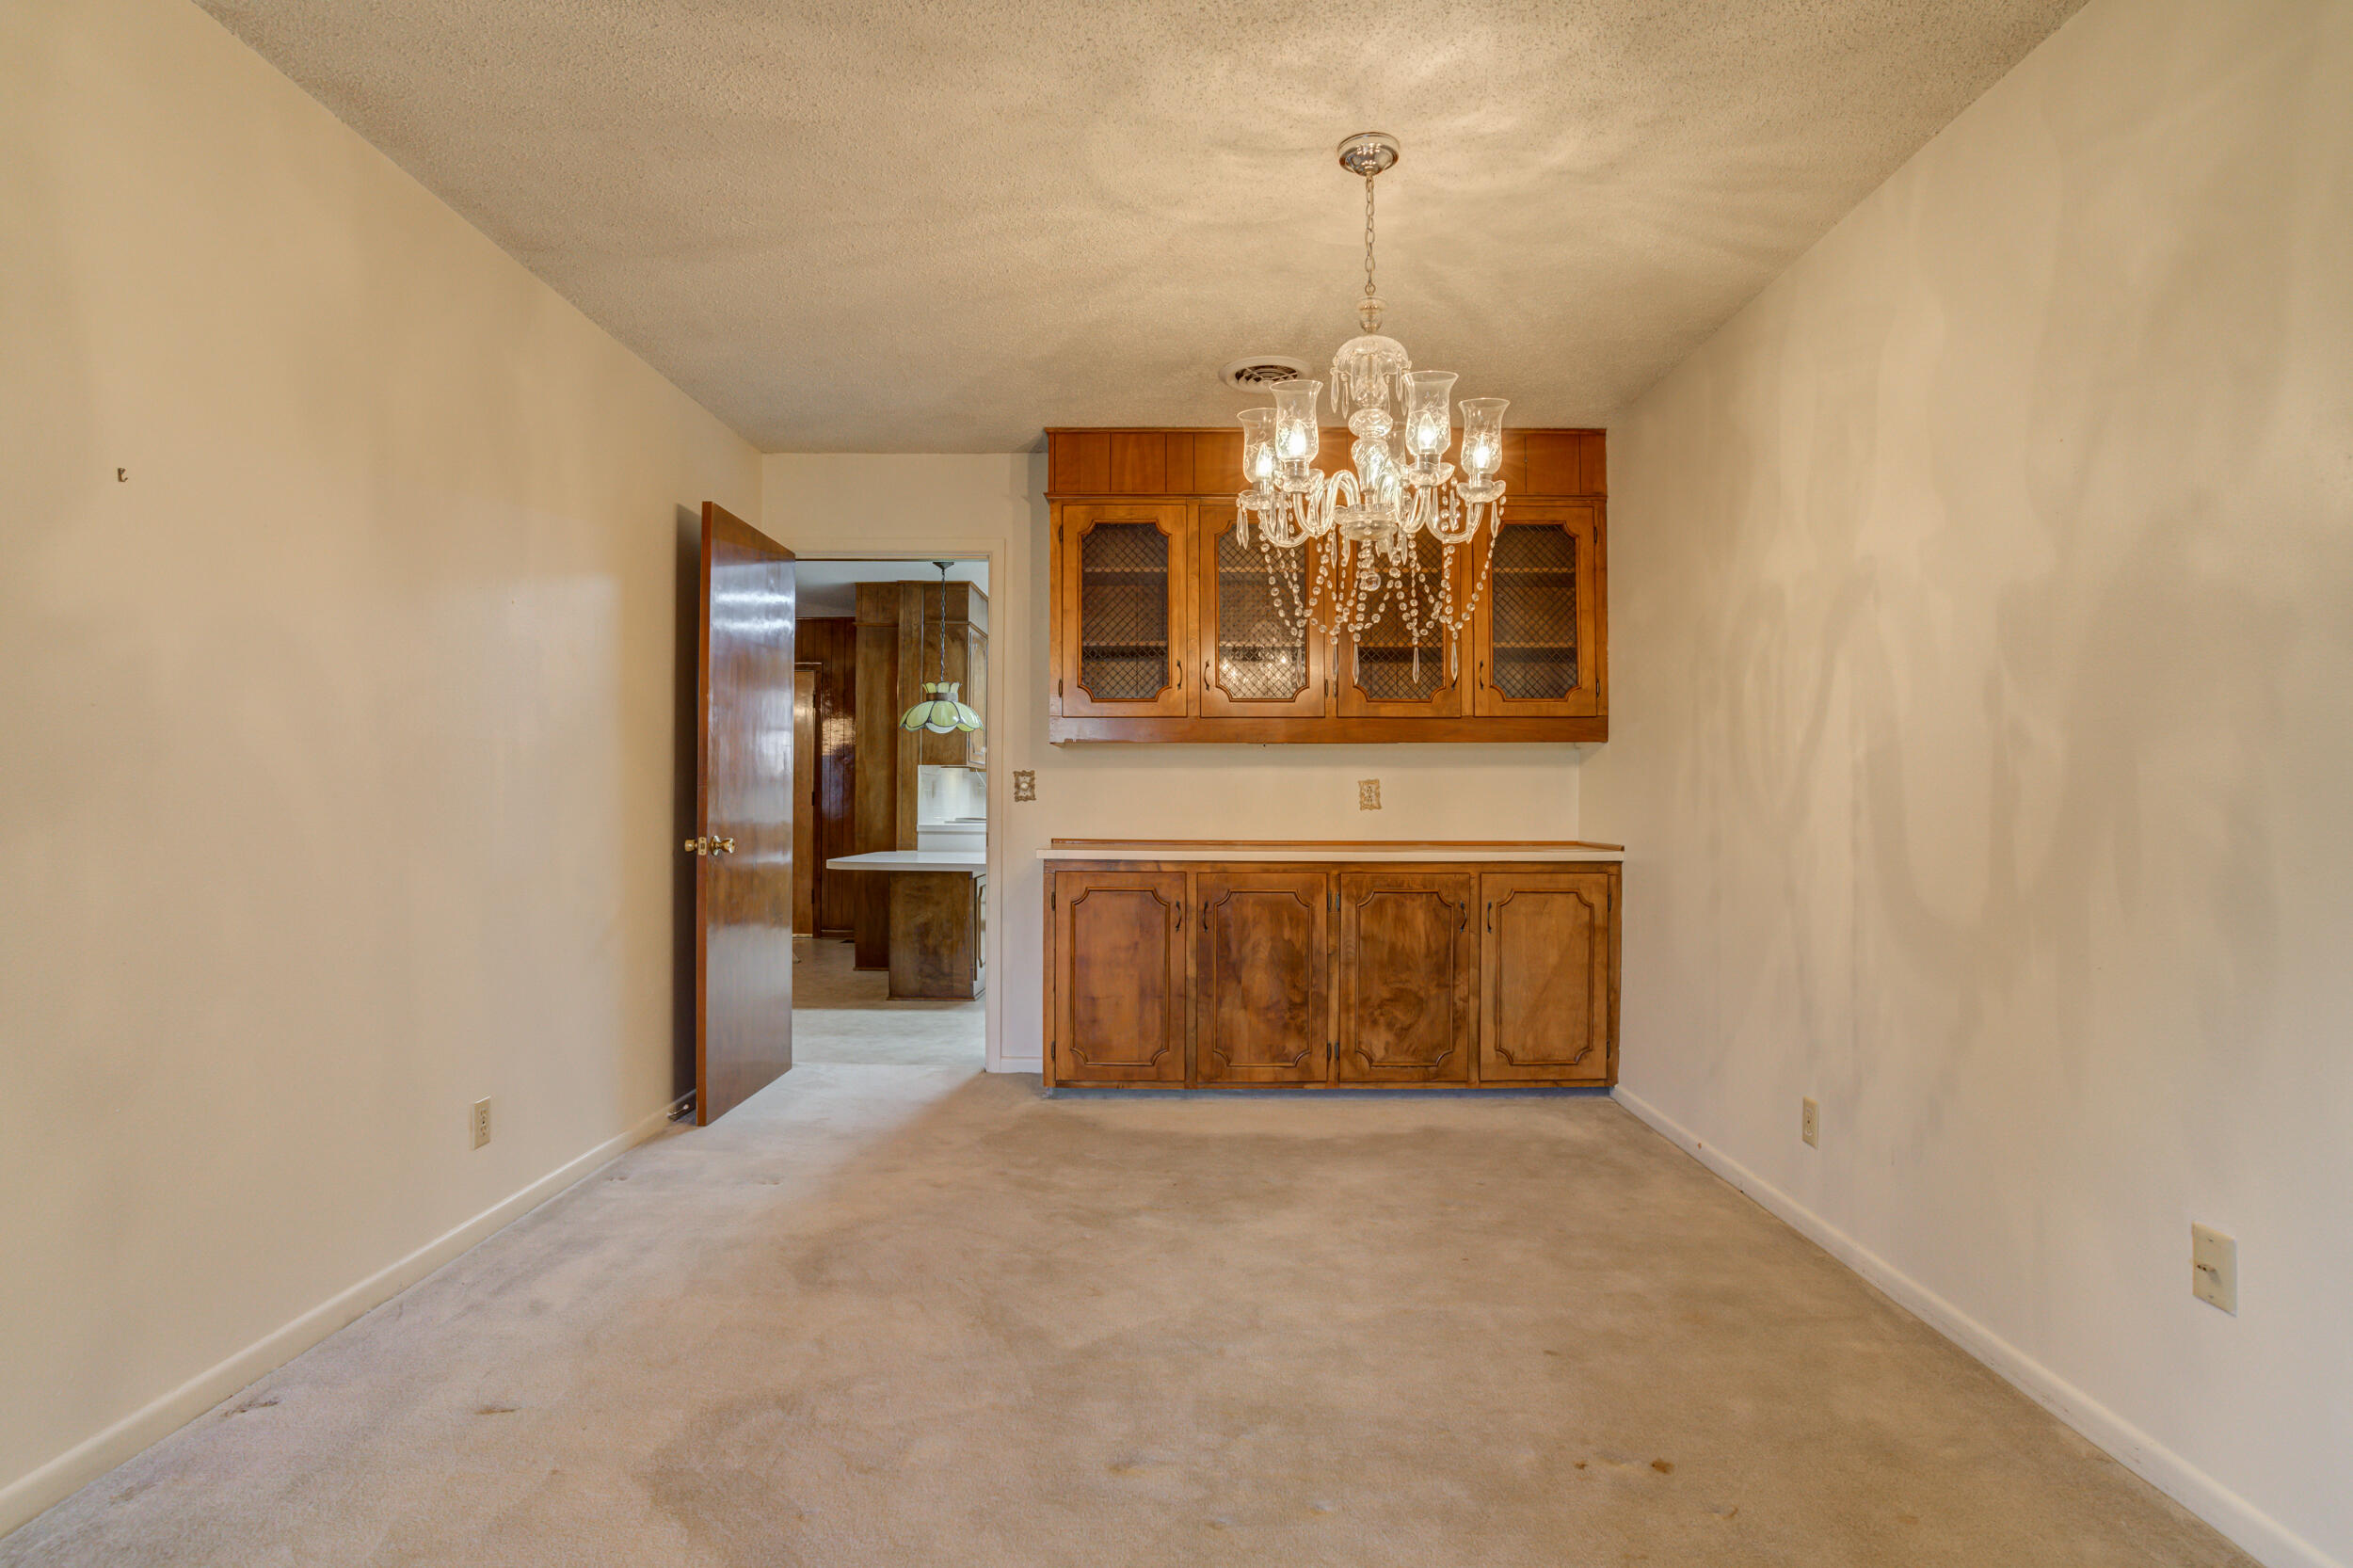
Dining room with a built-in wooden china cabinet, buffet, and crystal chandelier.
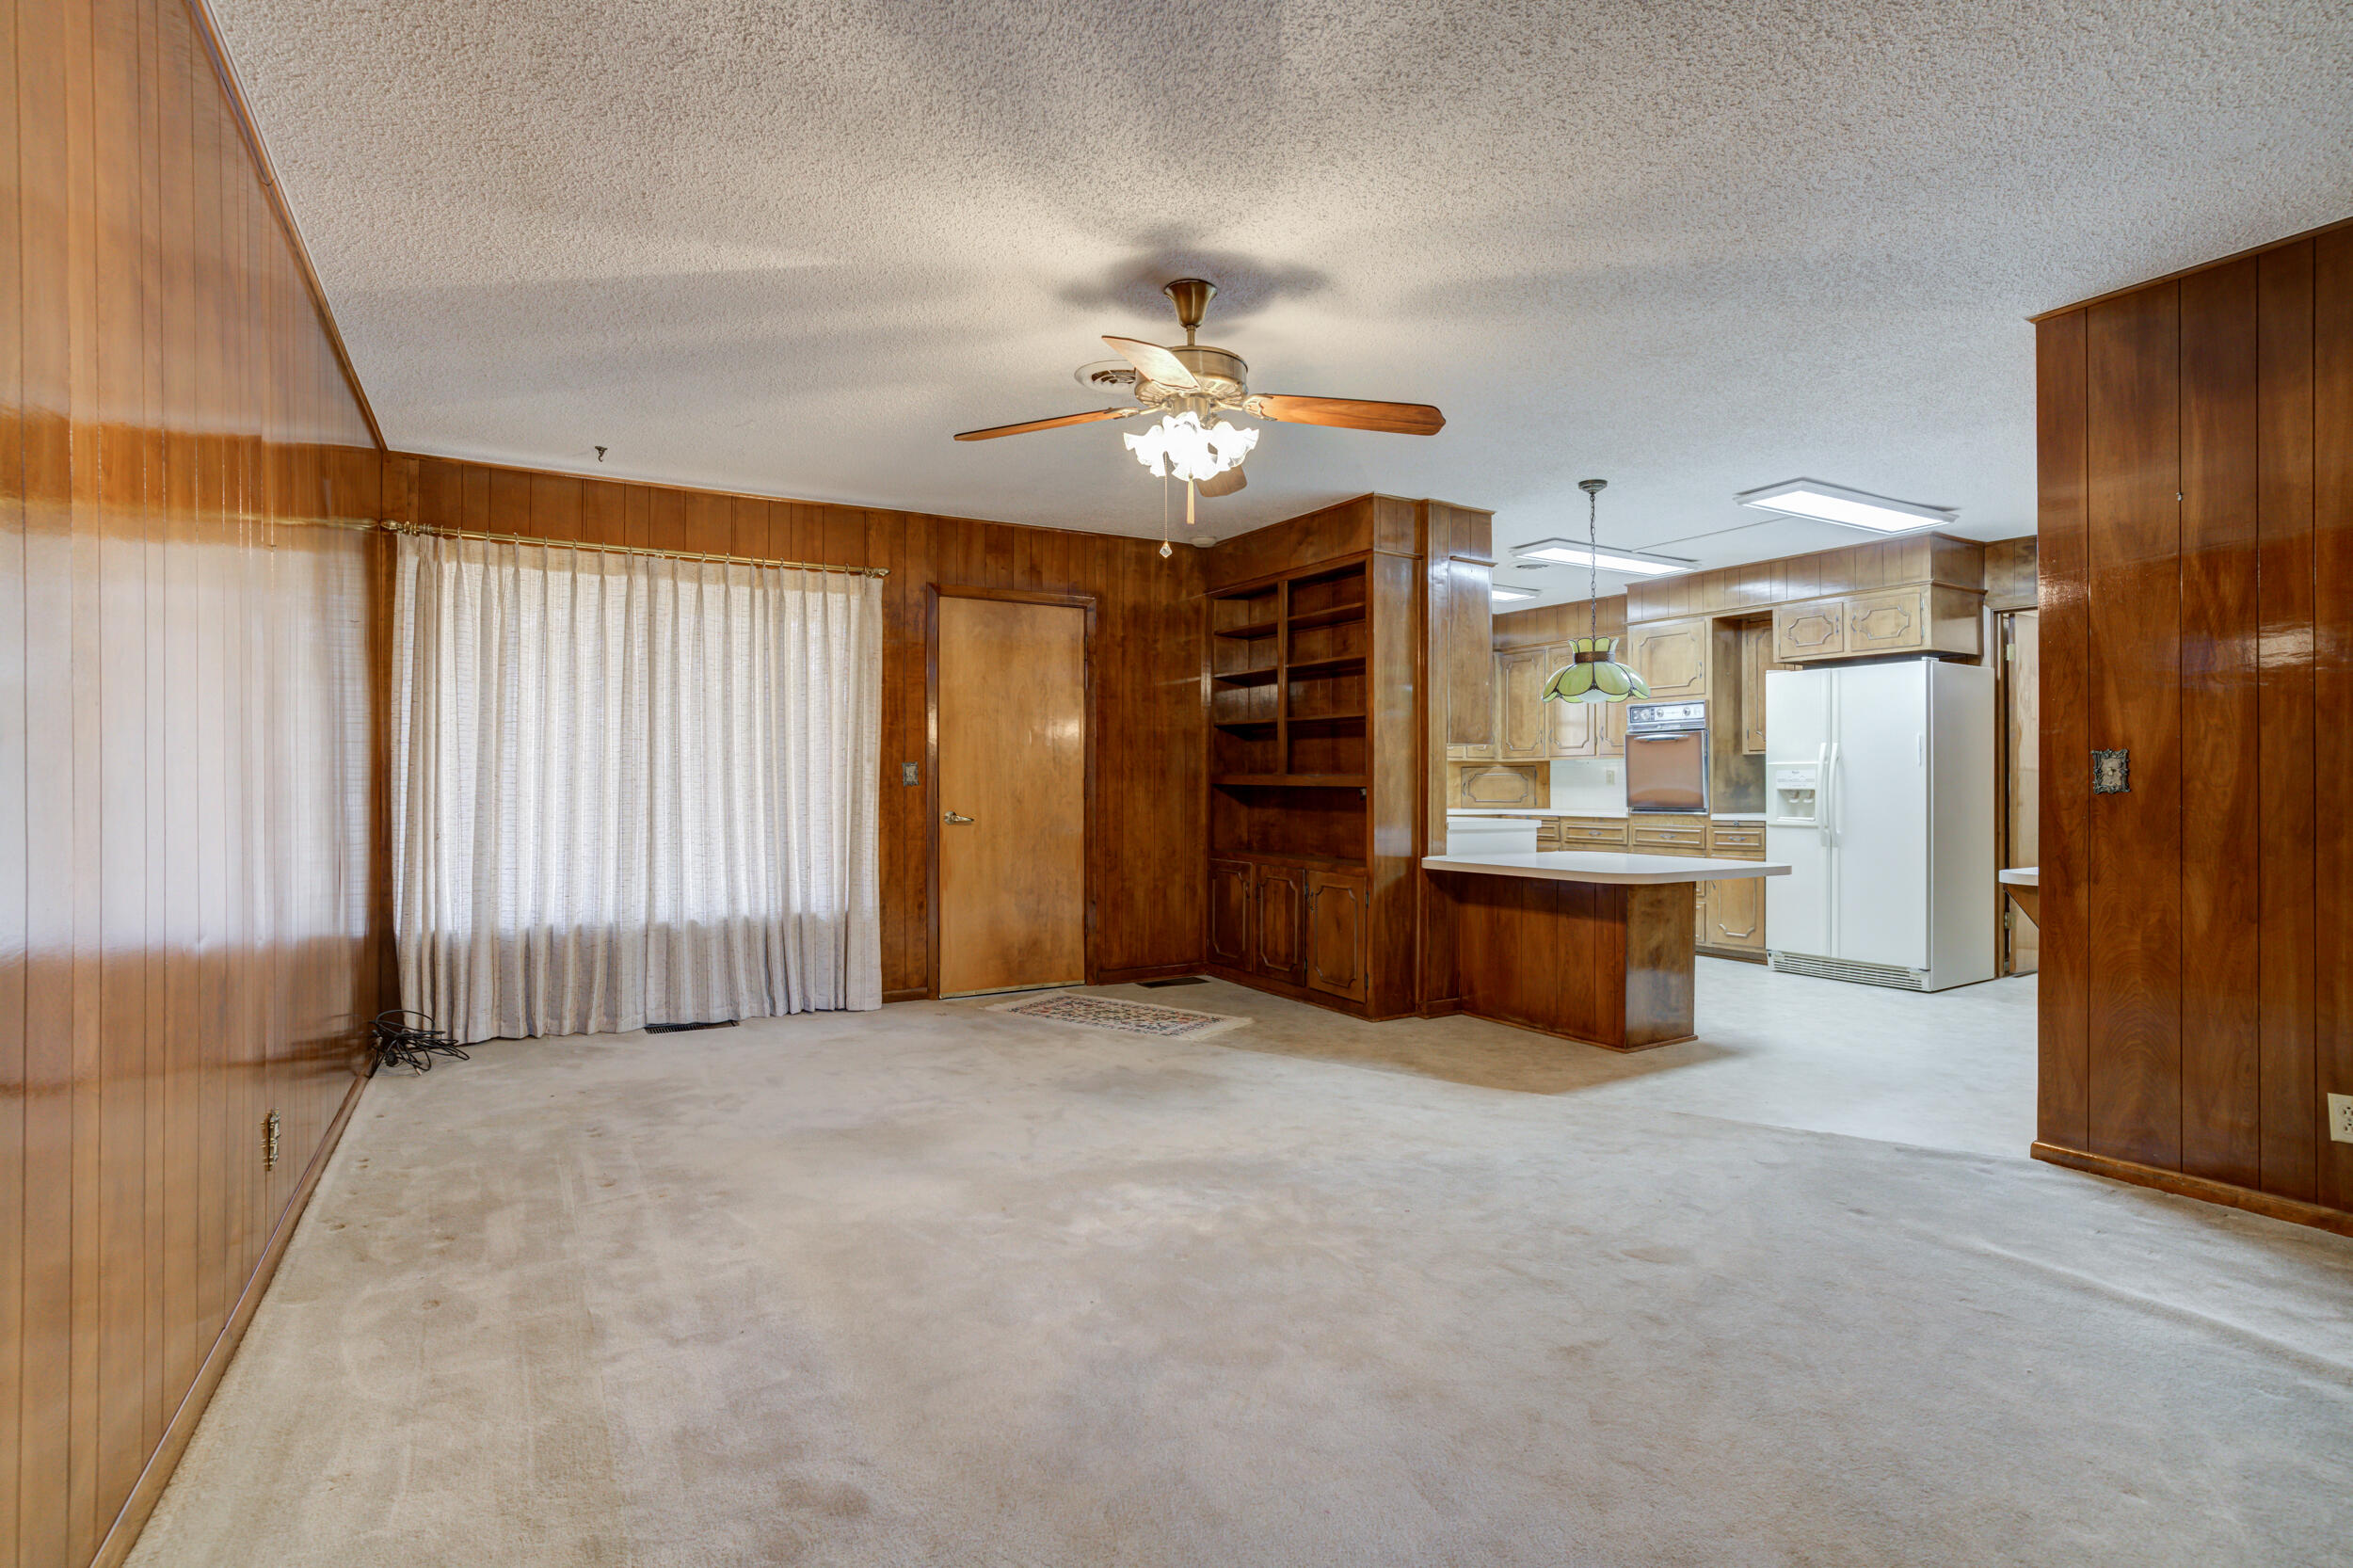
Vacant living and dining area with wood-paneled walls, built-in shelves, and an open kitchen.
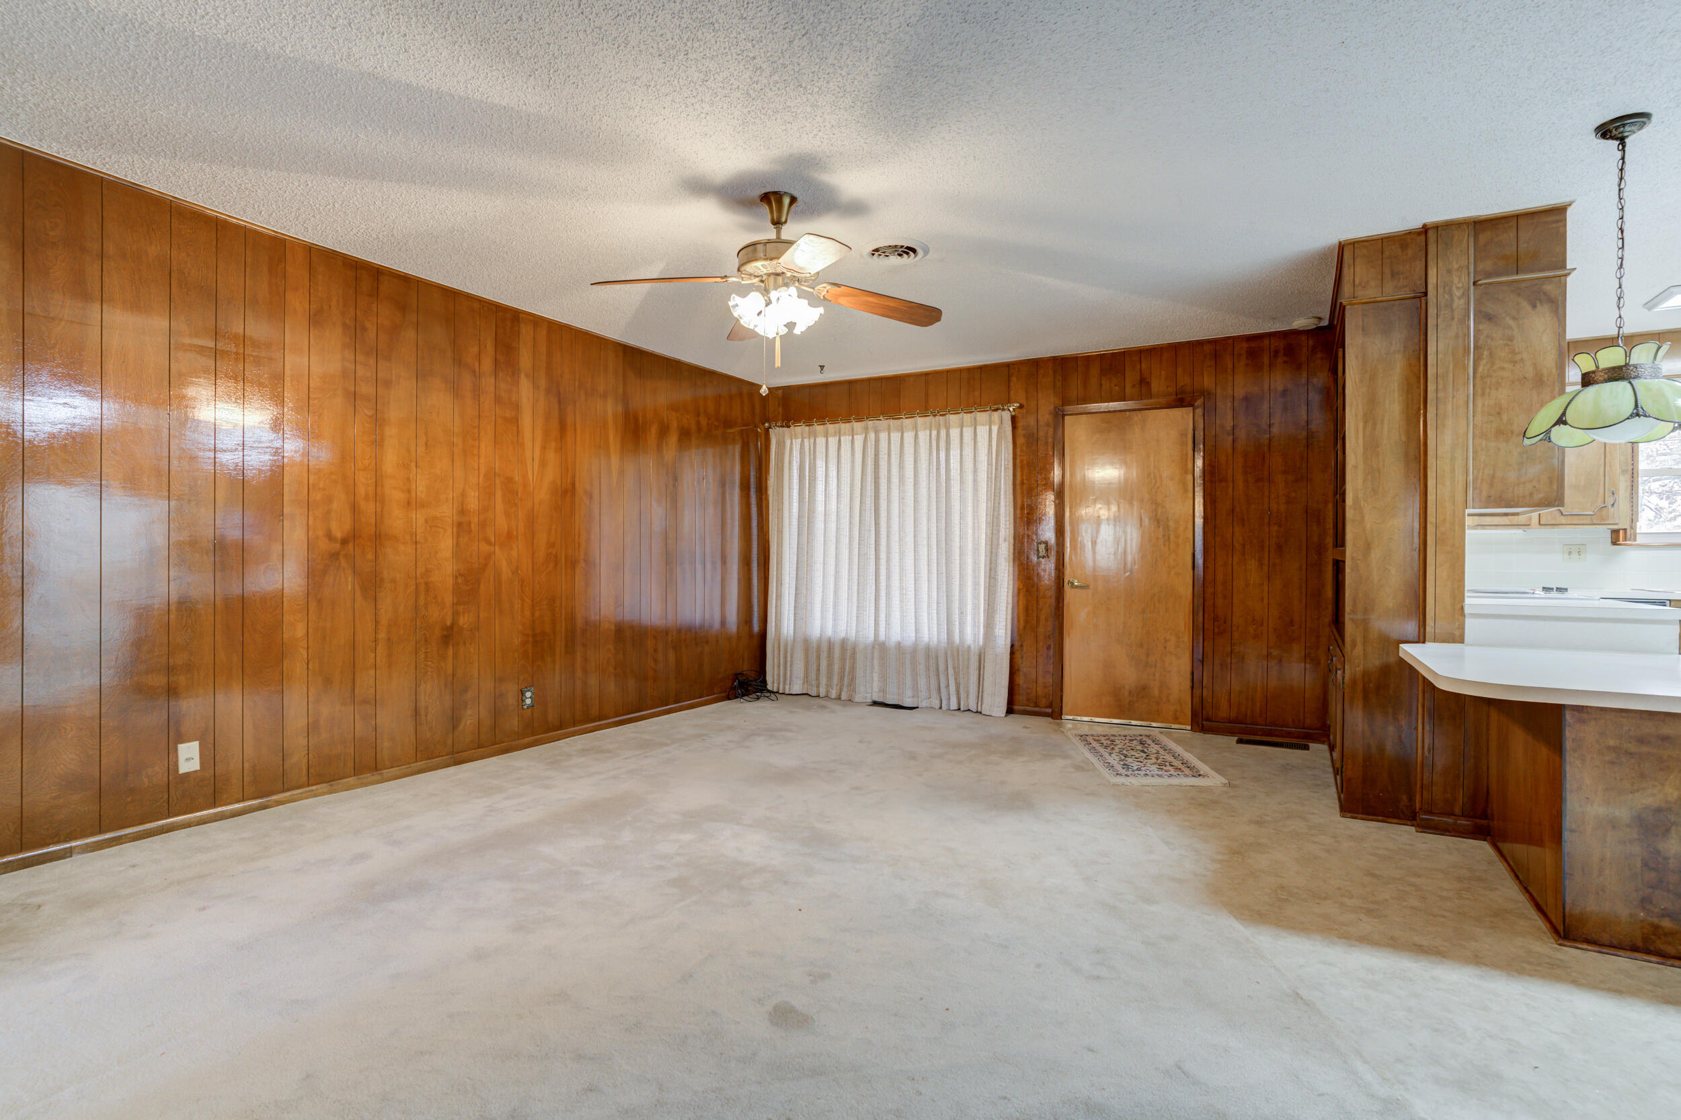
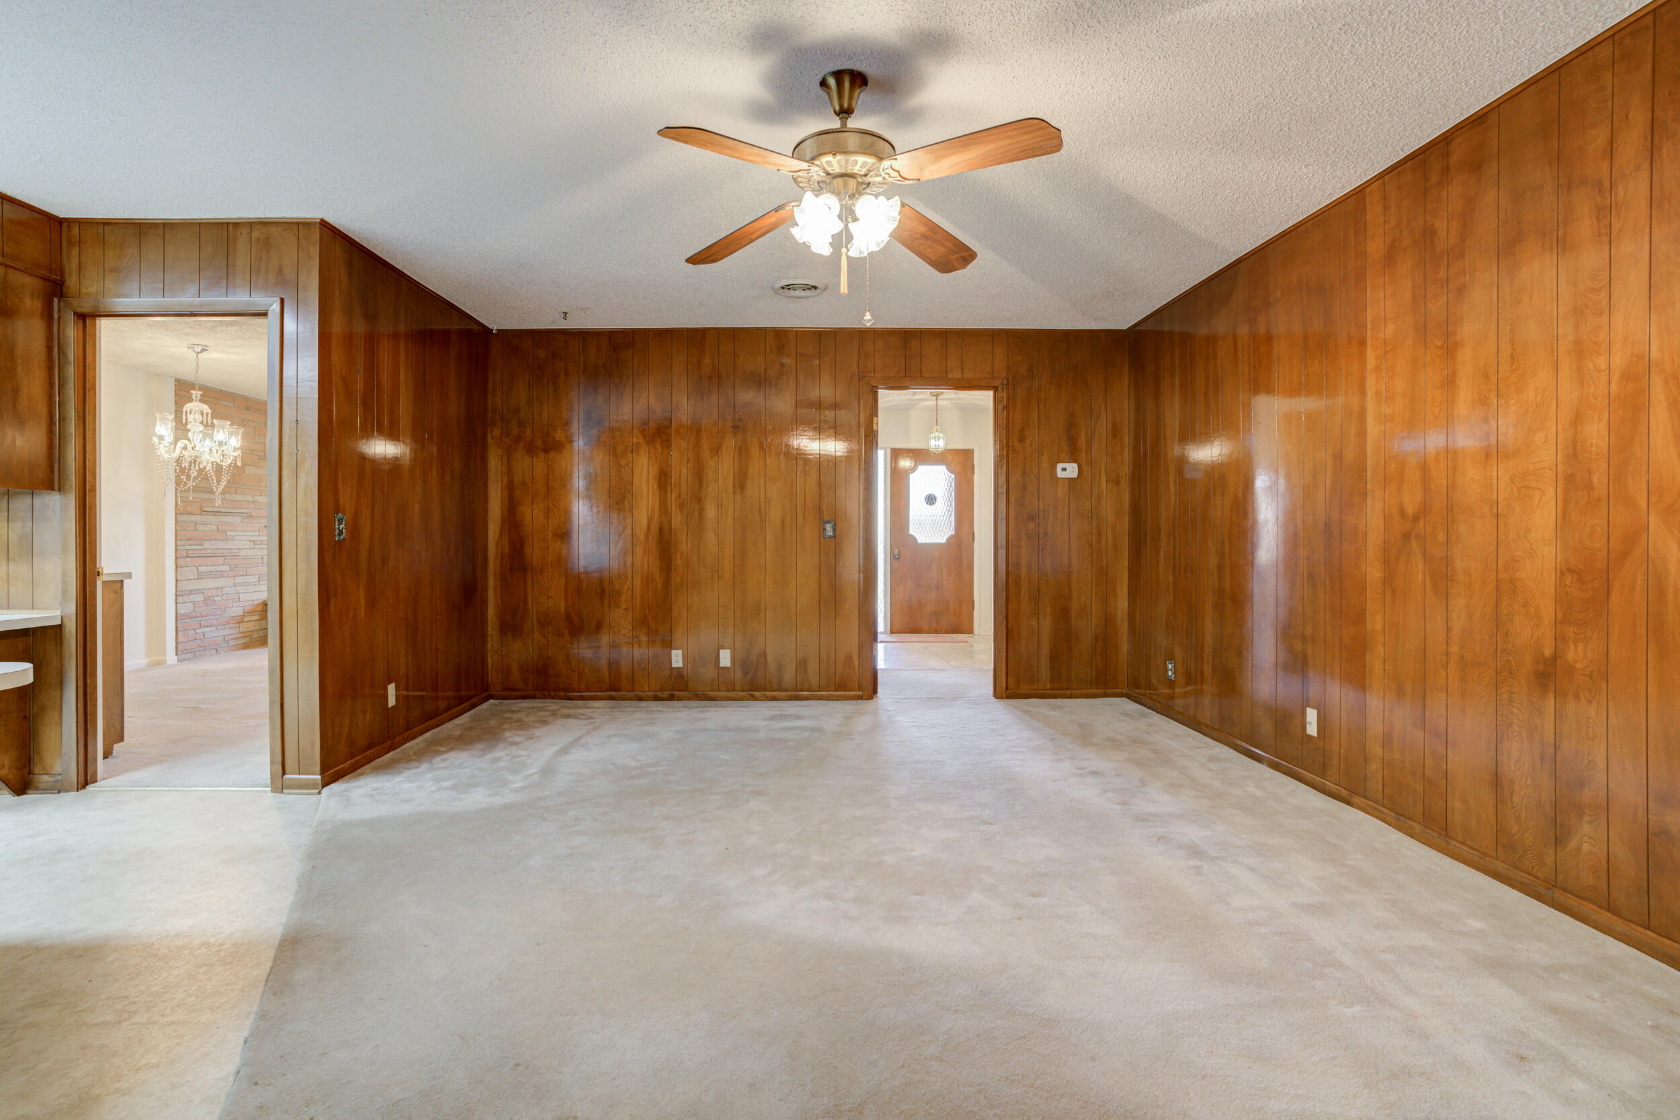
Vacant living room with glossy wood-paneled walls, beige carpet, and a ceiling fan beside the kitchen.
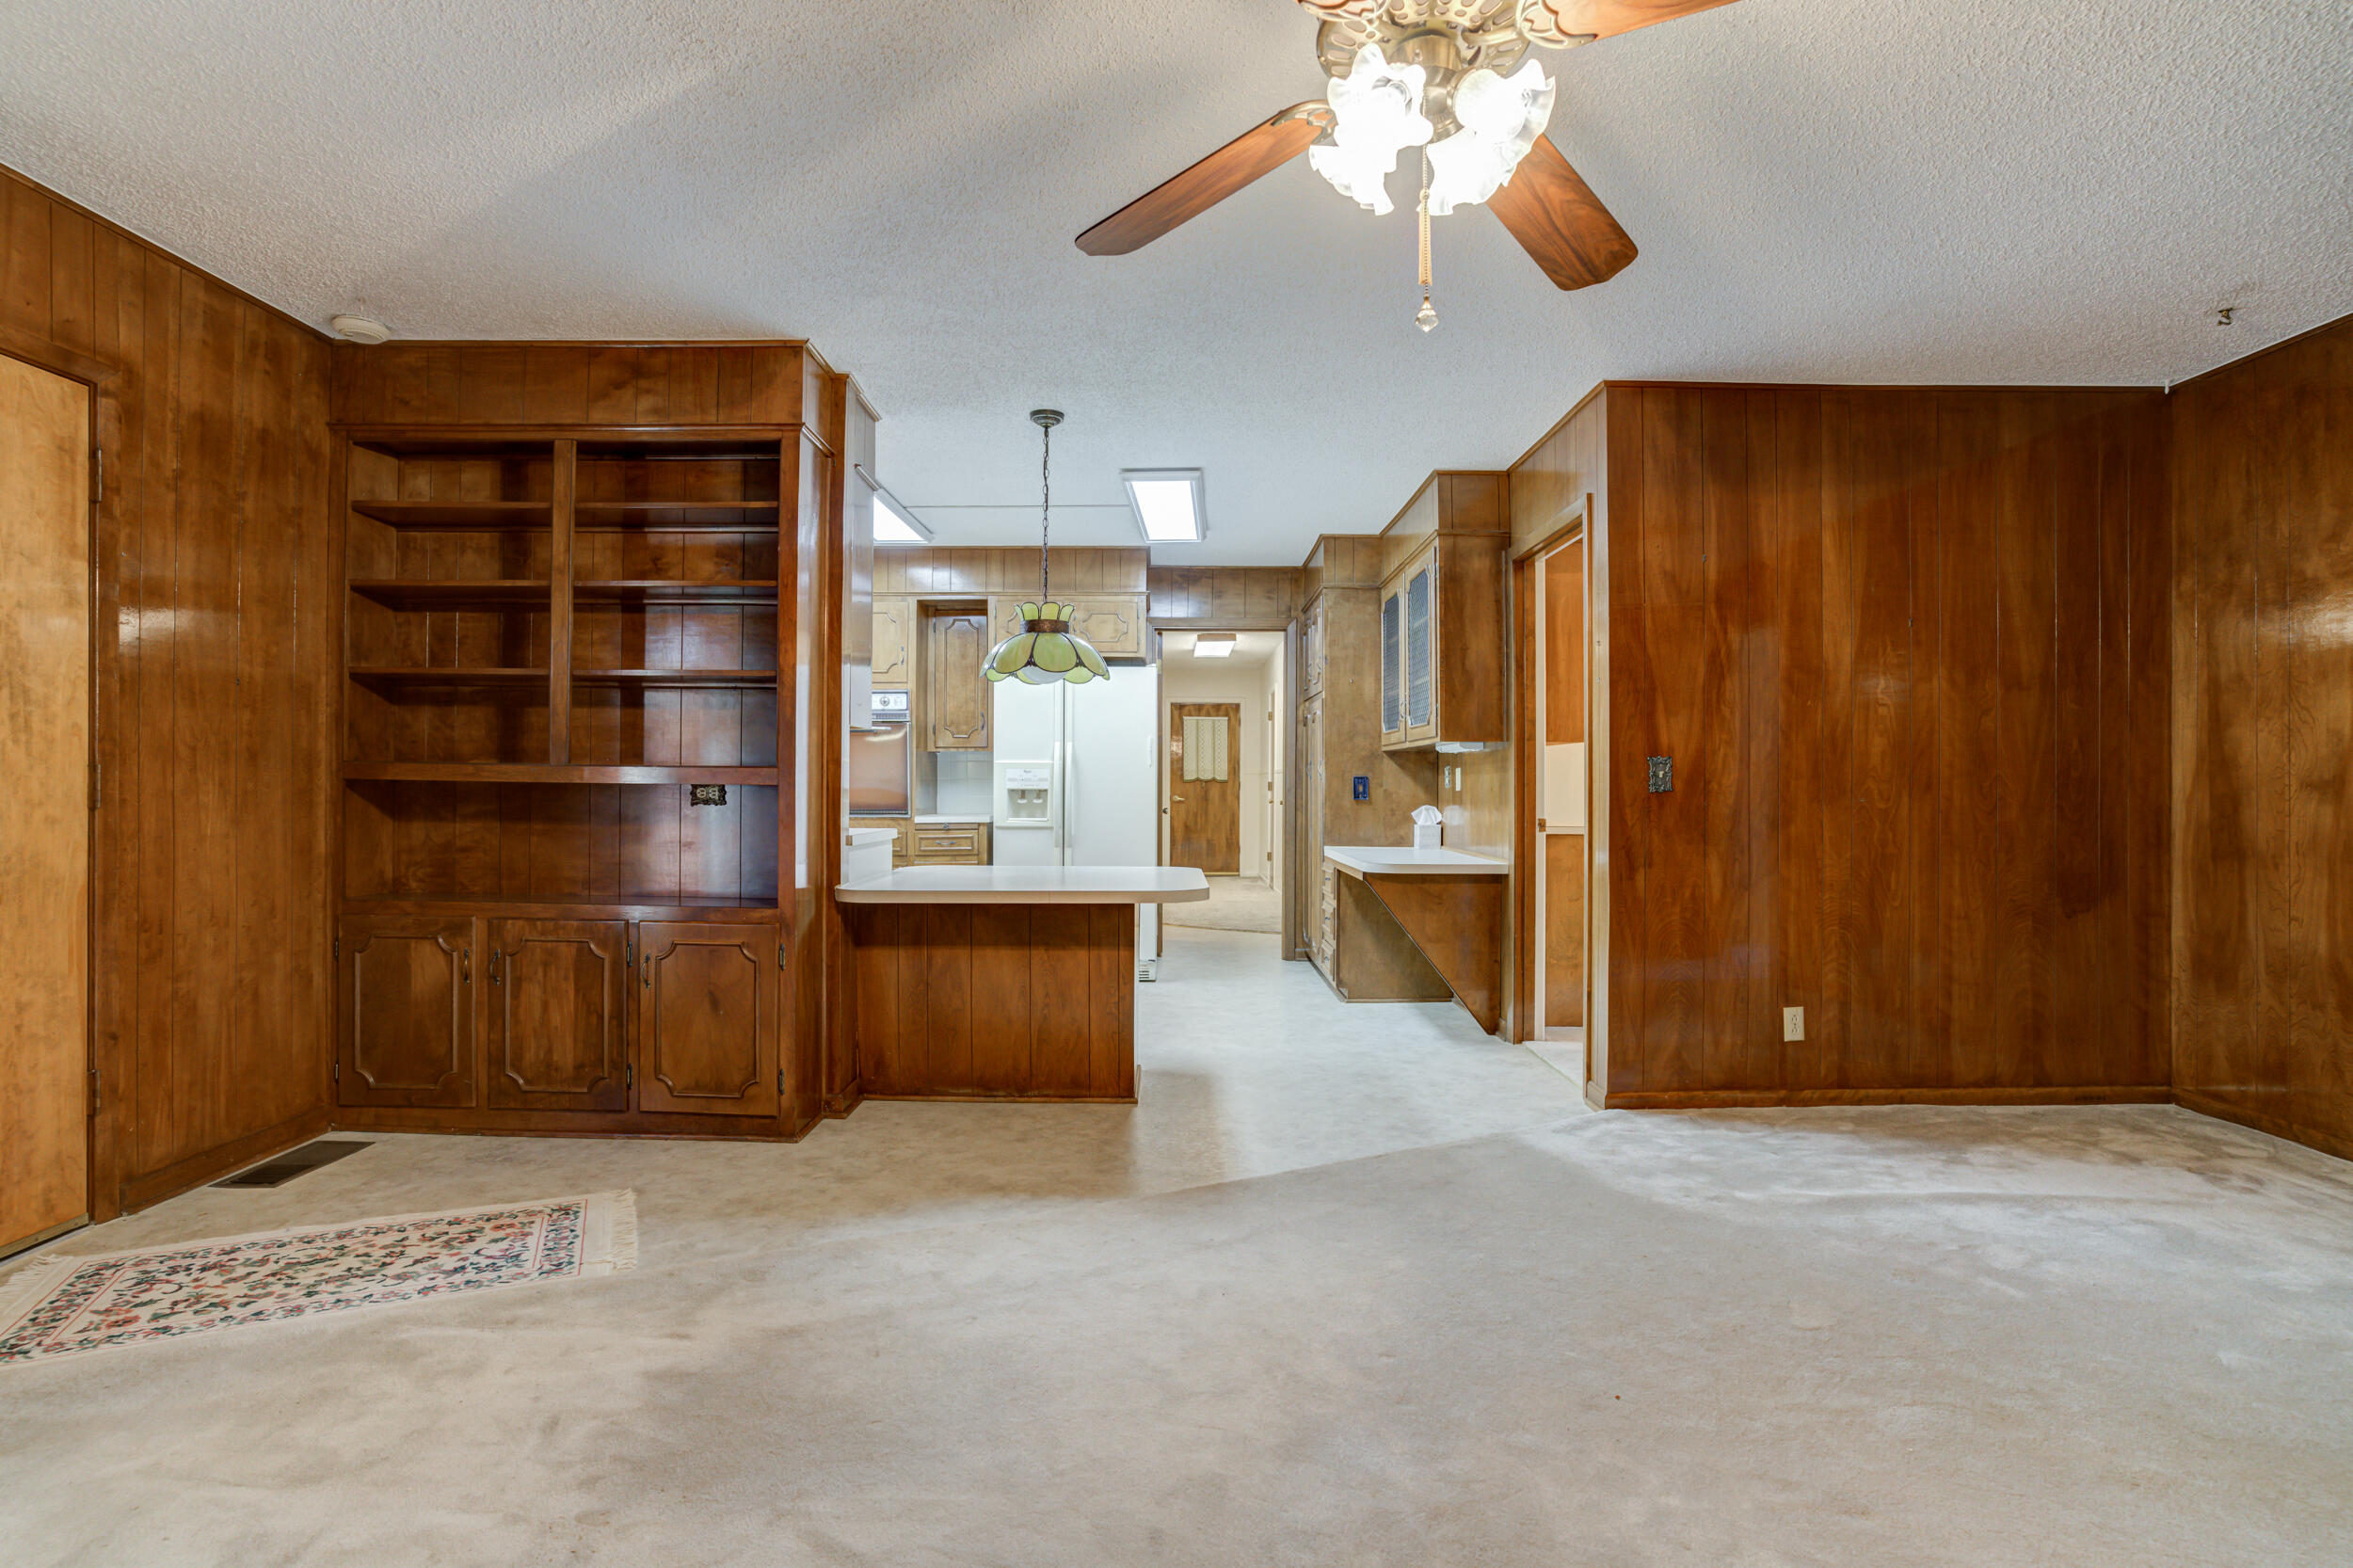
Open living area with dark wood paneling and built-in shelves, overlooking the kitchen.
Empty wood-paneled room with light carpet and a ceiling fan.
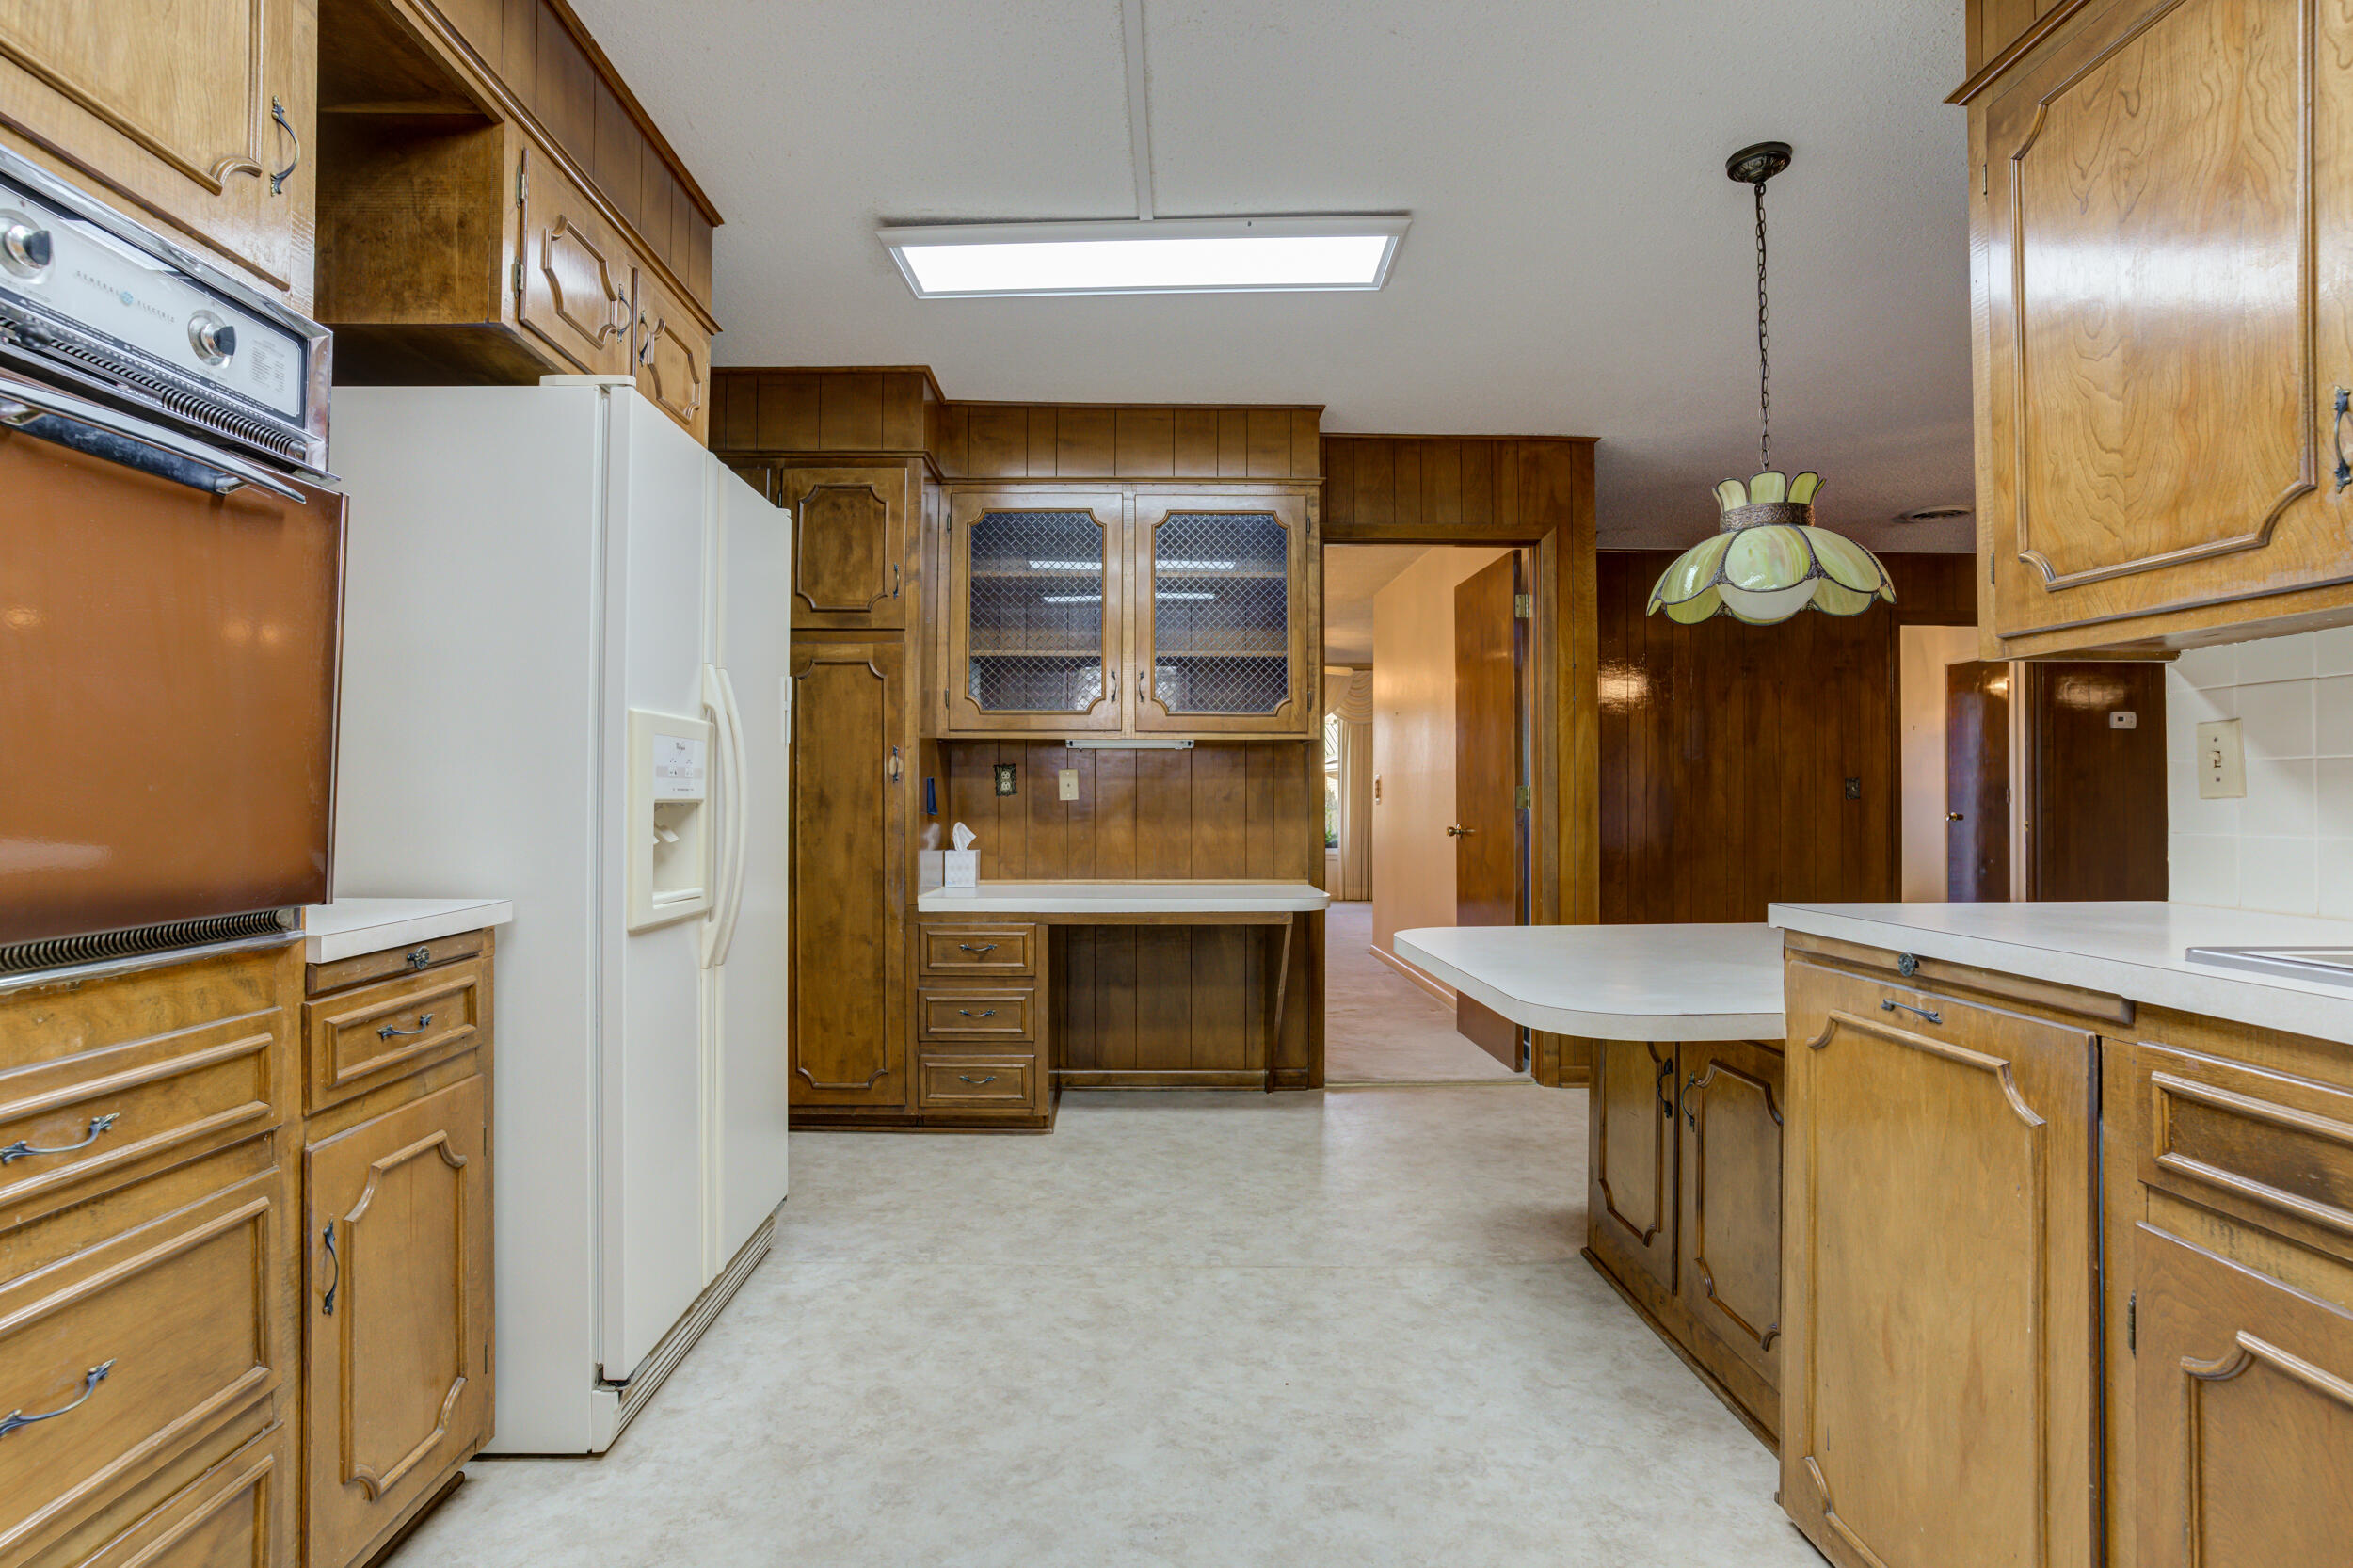
Kitchen with dark wood cabinets, a large white island, and a side-by-side refrigerator.
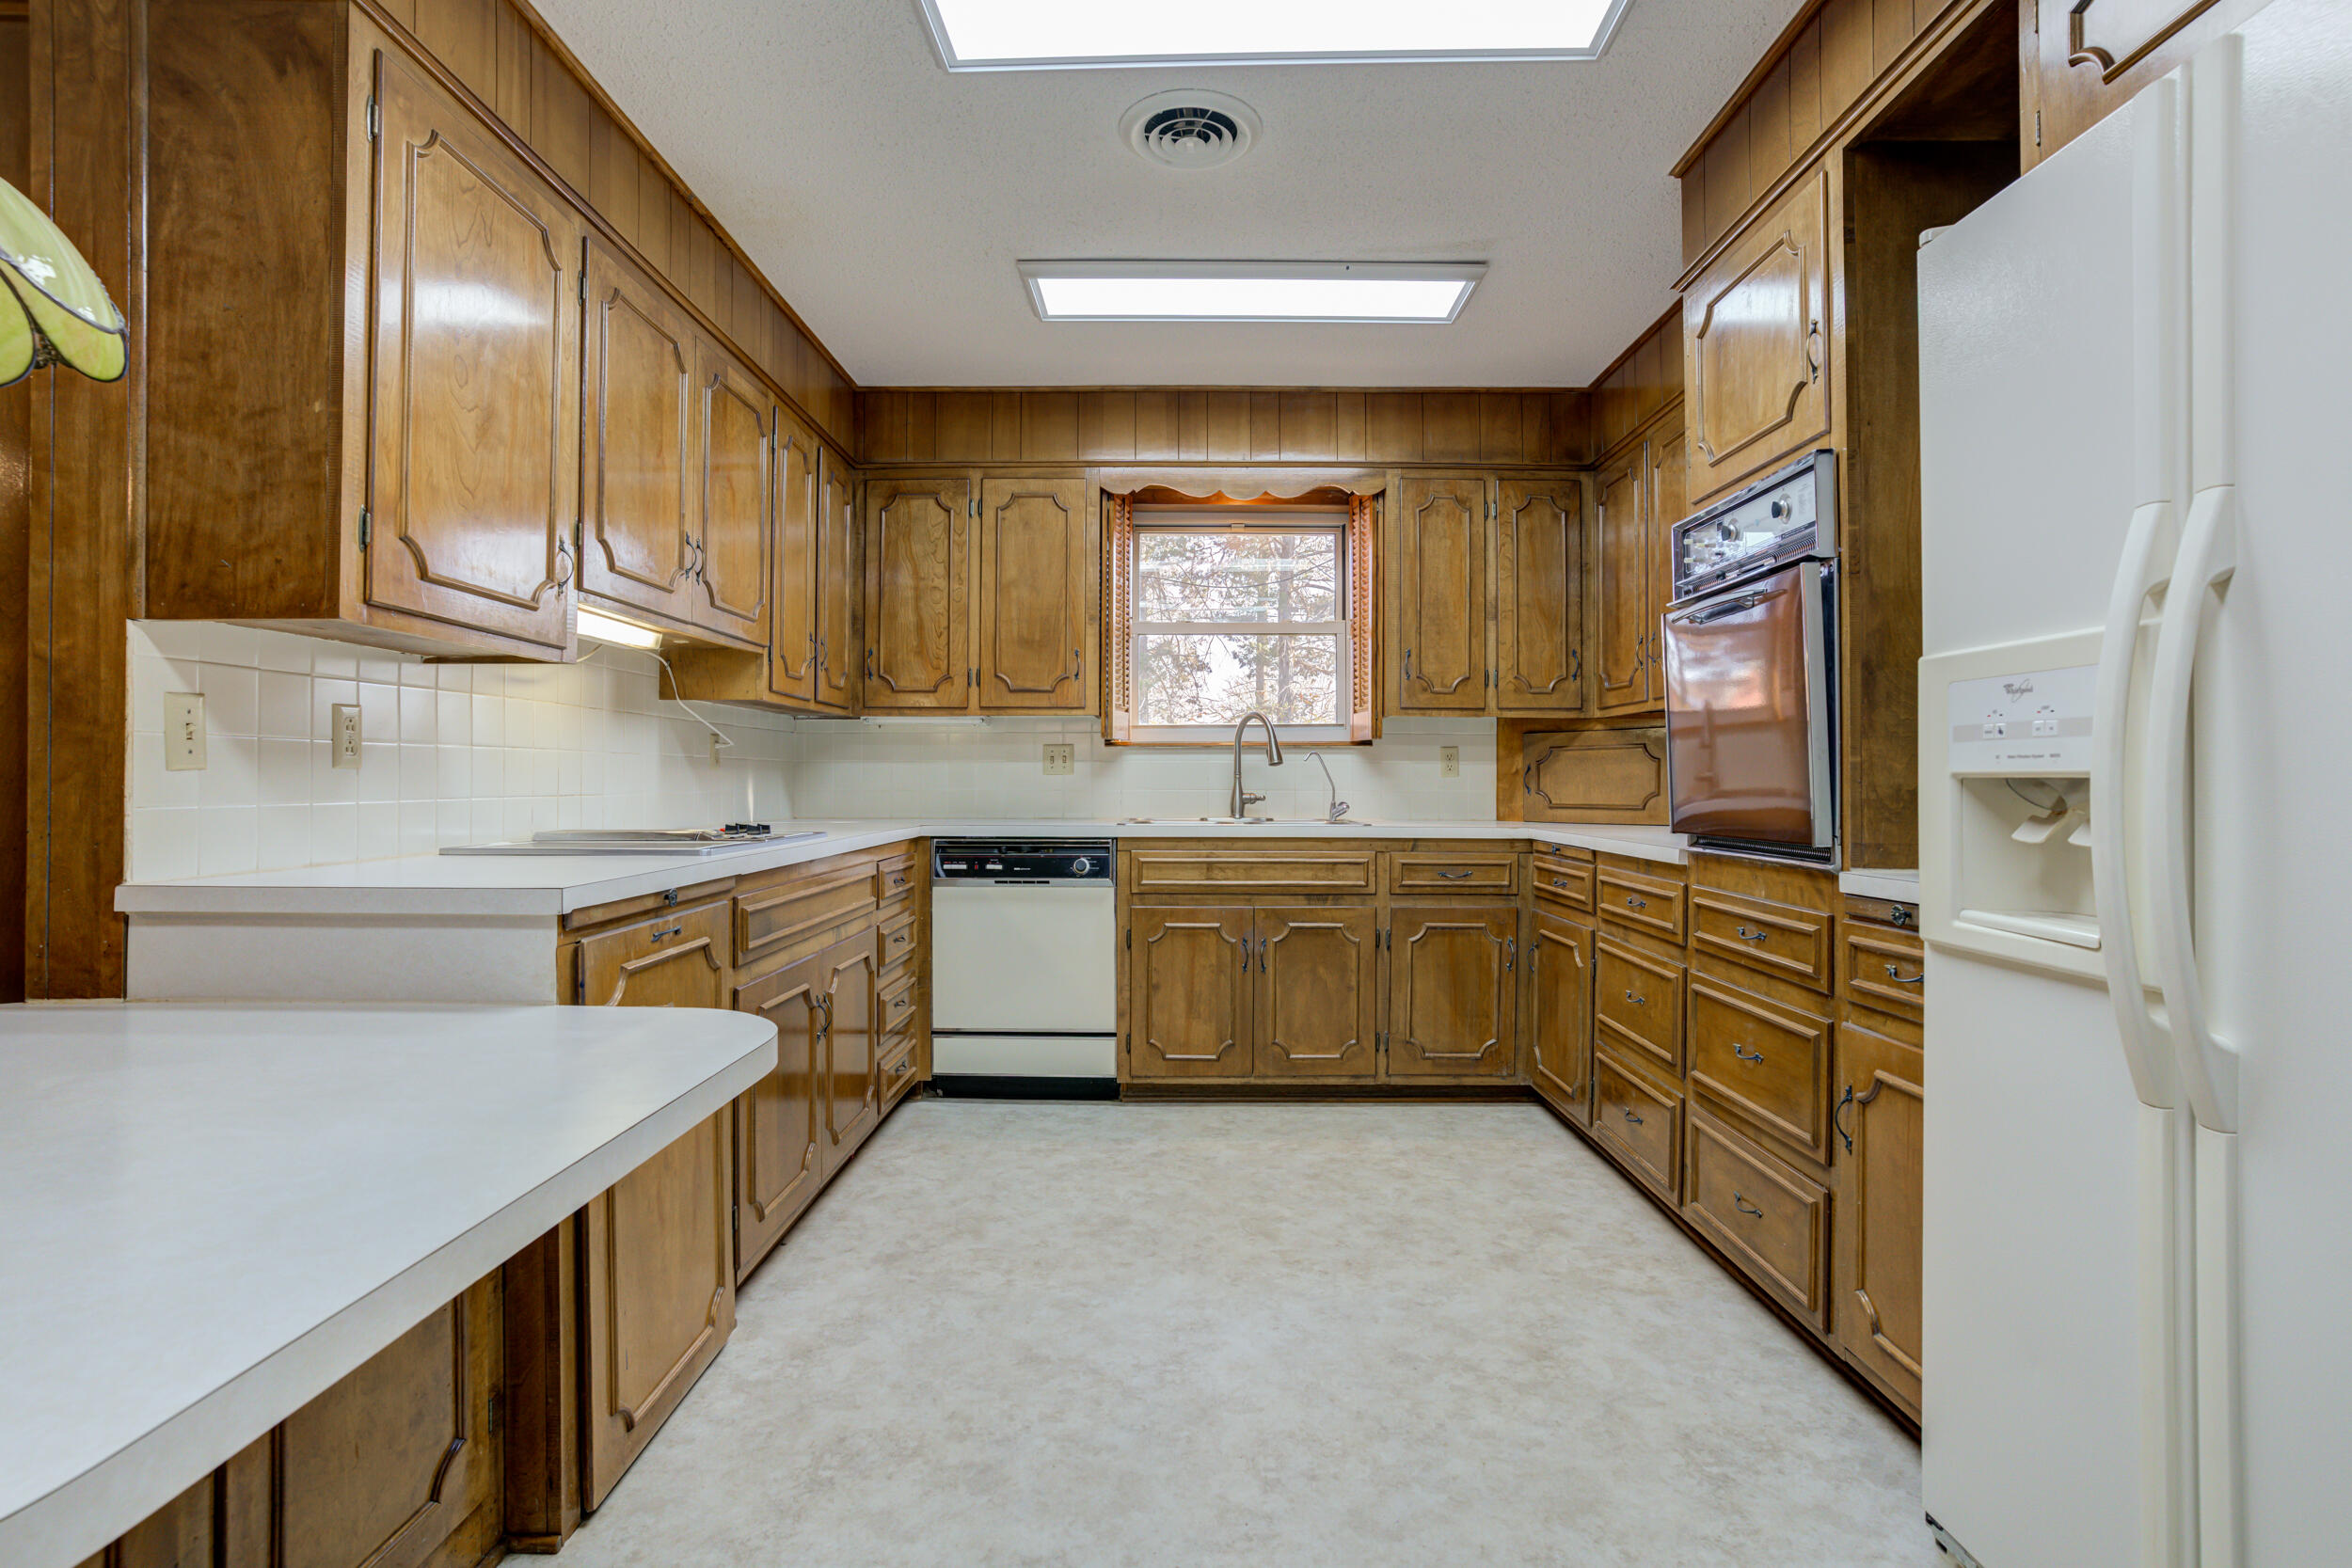
Kitchen with extensive honey-colored wood cabinets, white counters, and a refrigerator.
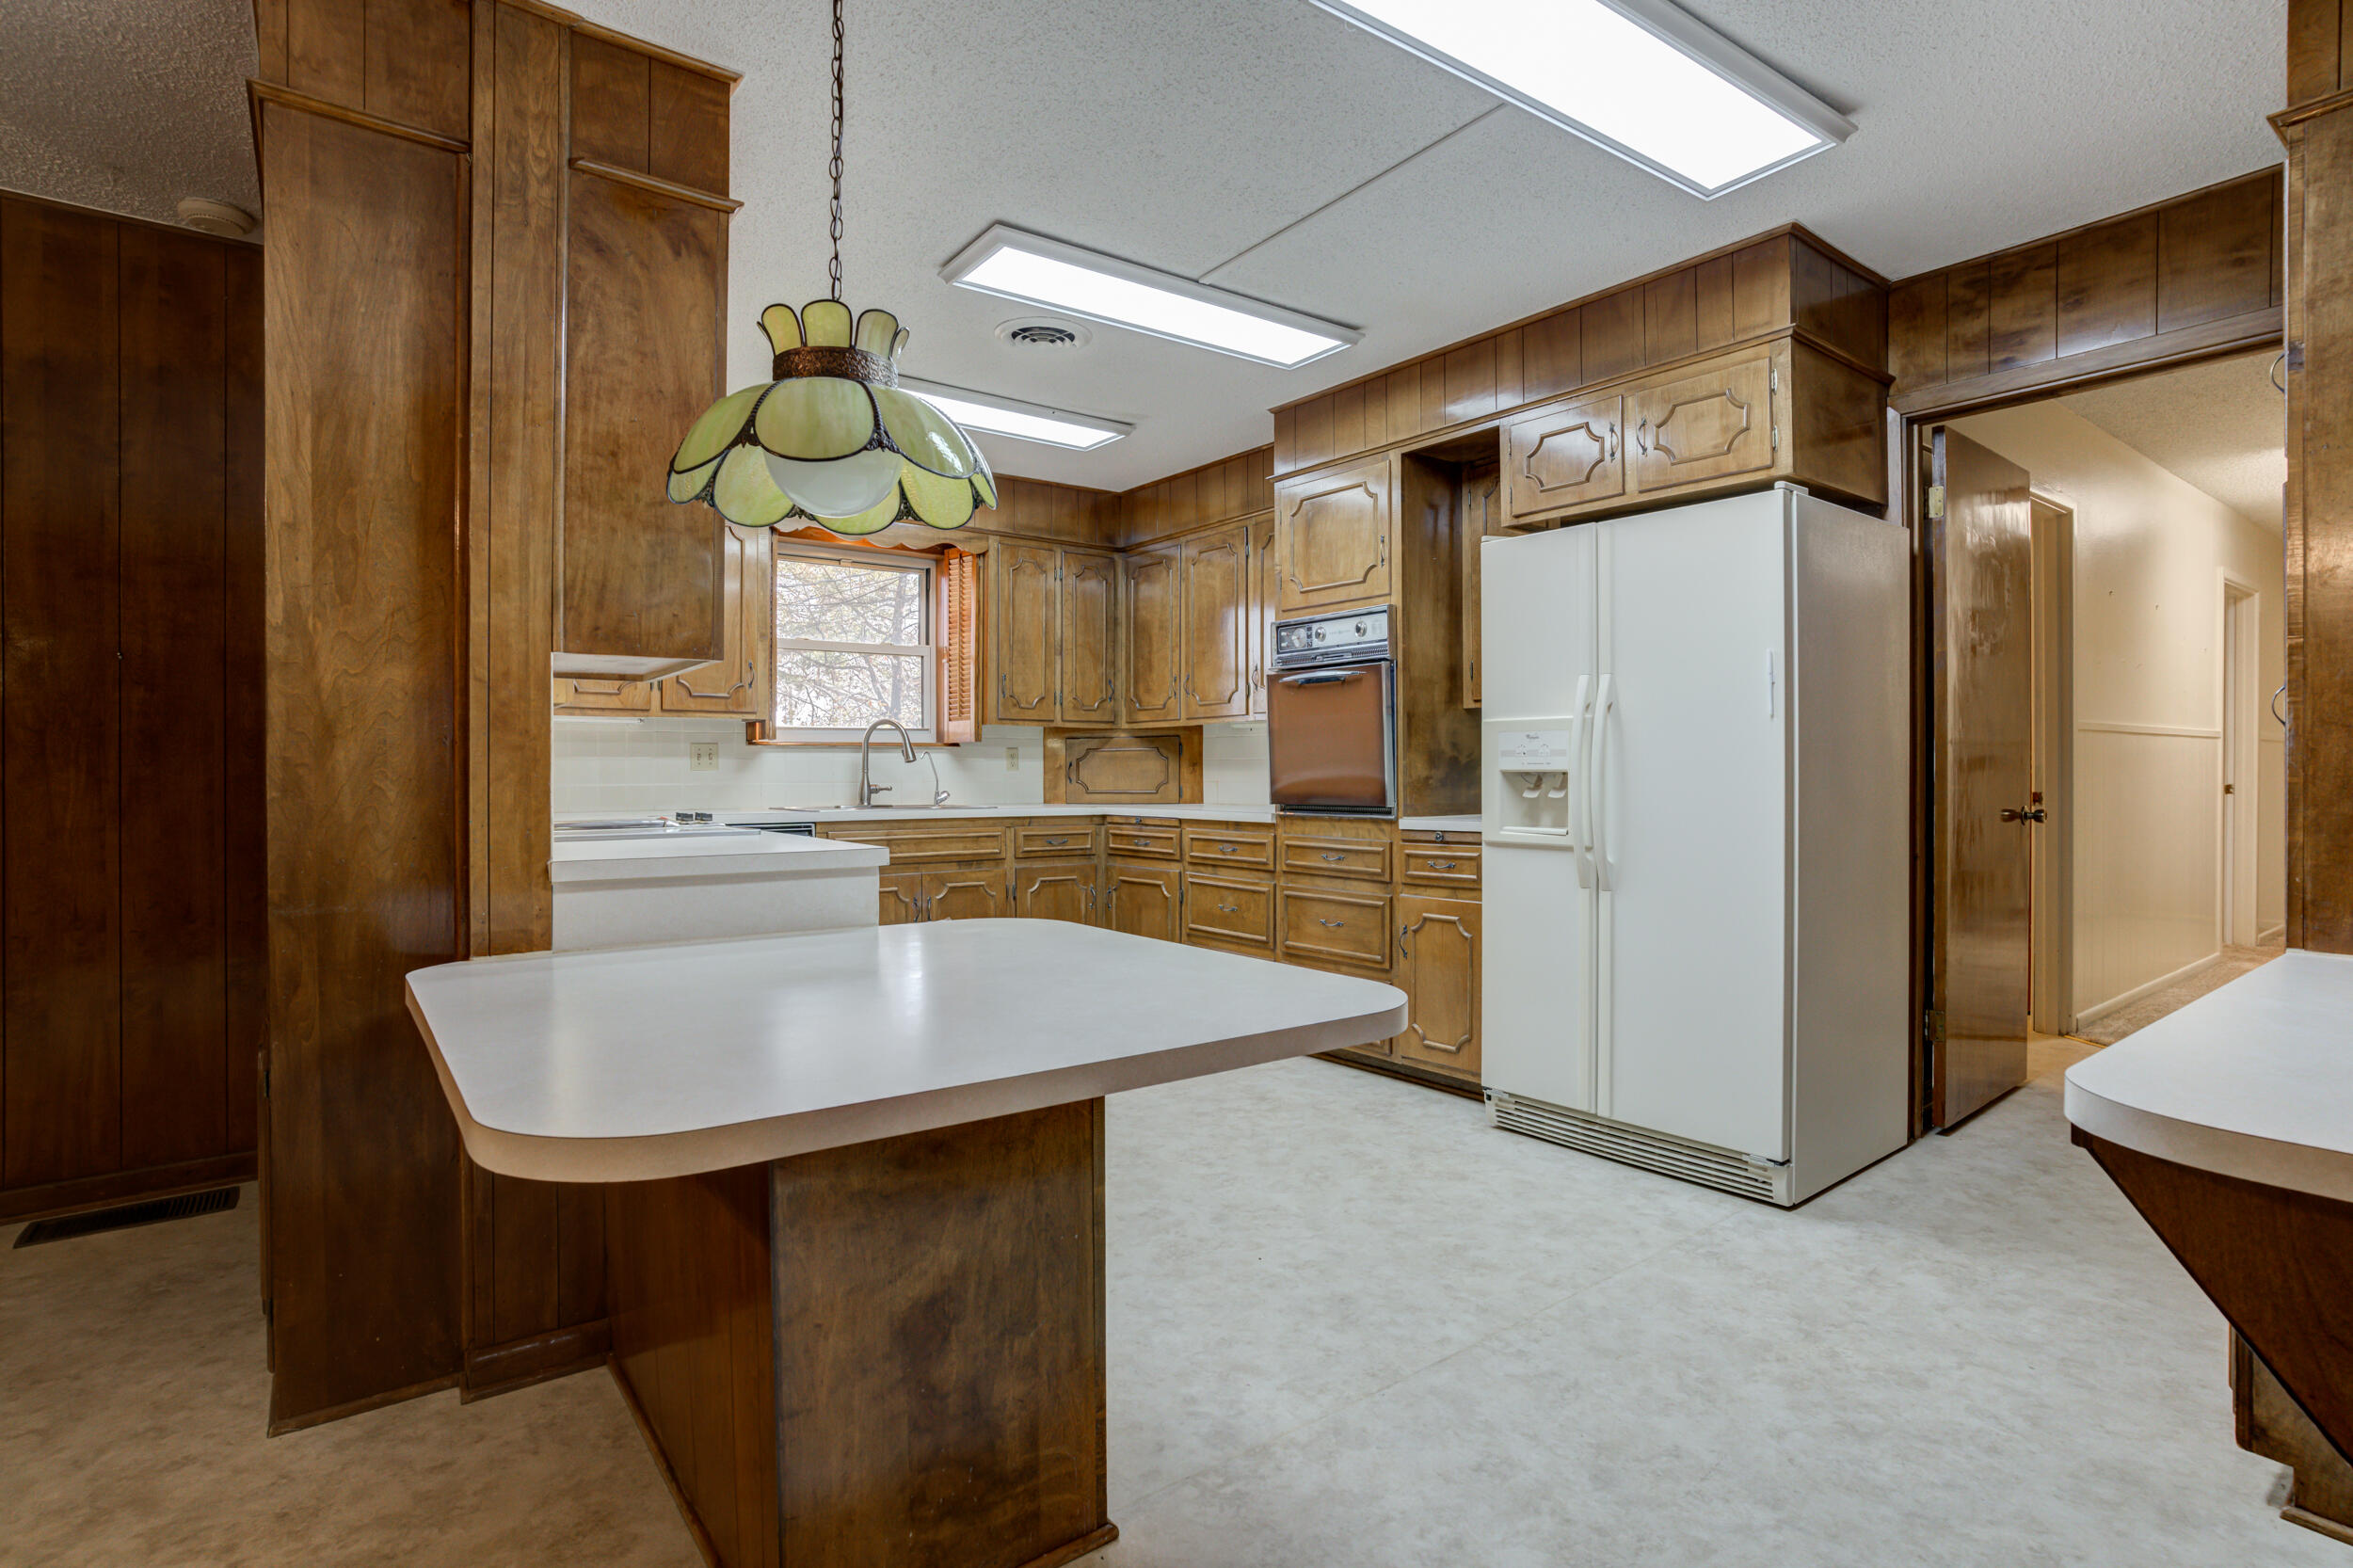
Kitchen with extensive wood cabinetry, a white refrigerator, and a curved peninsula beneath a stained-glass pendant.
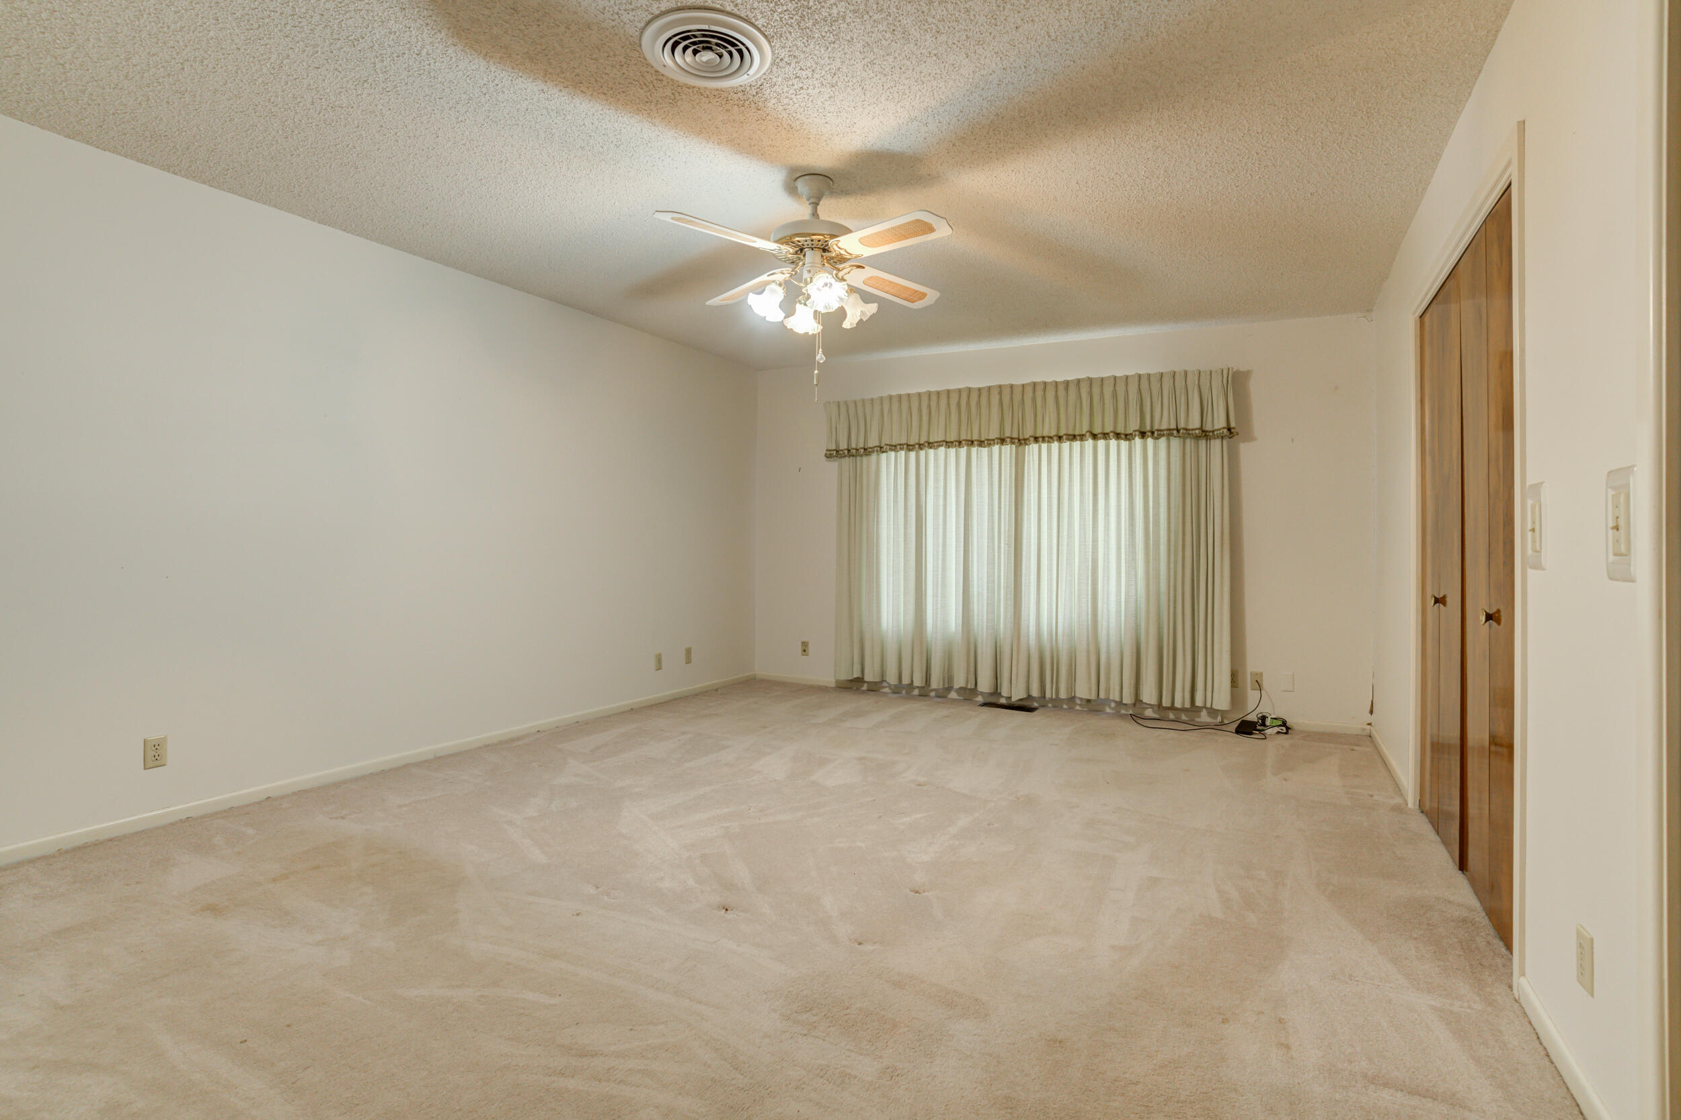
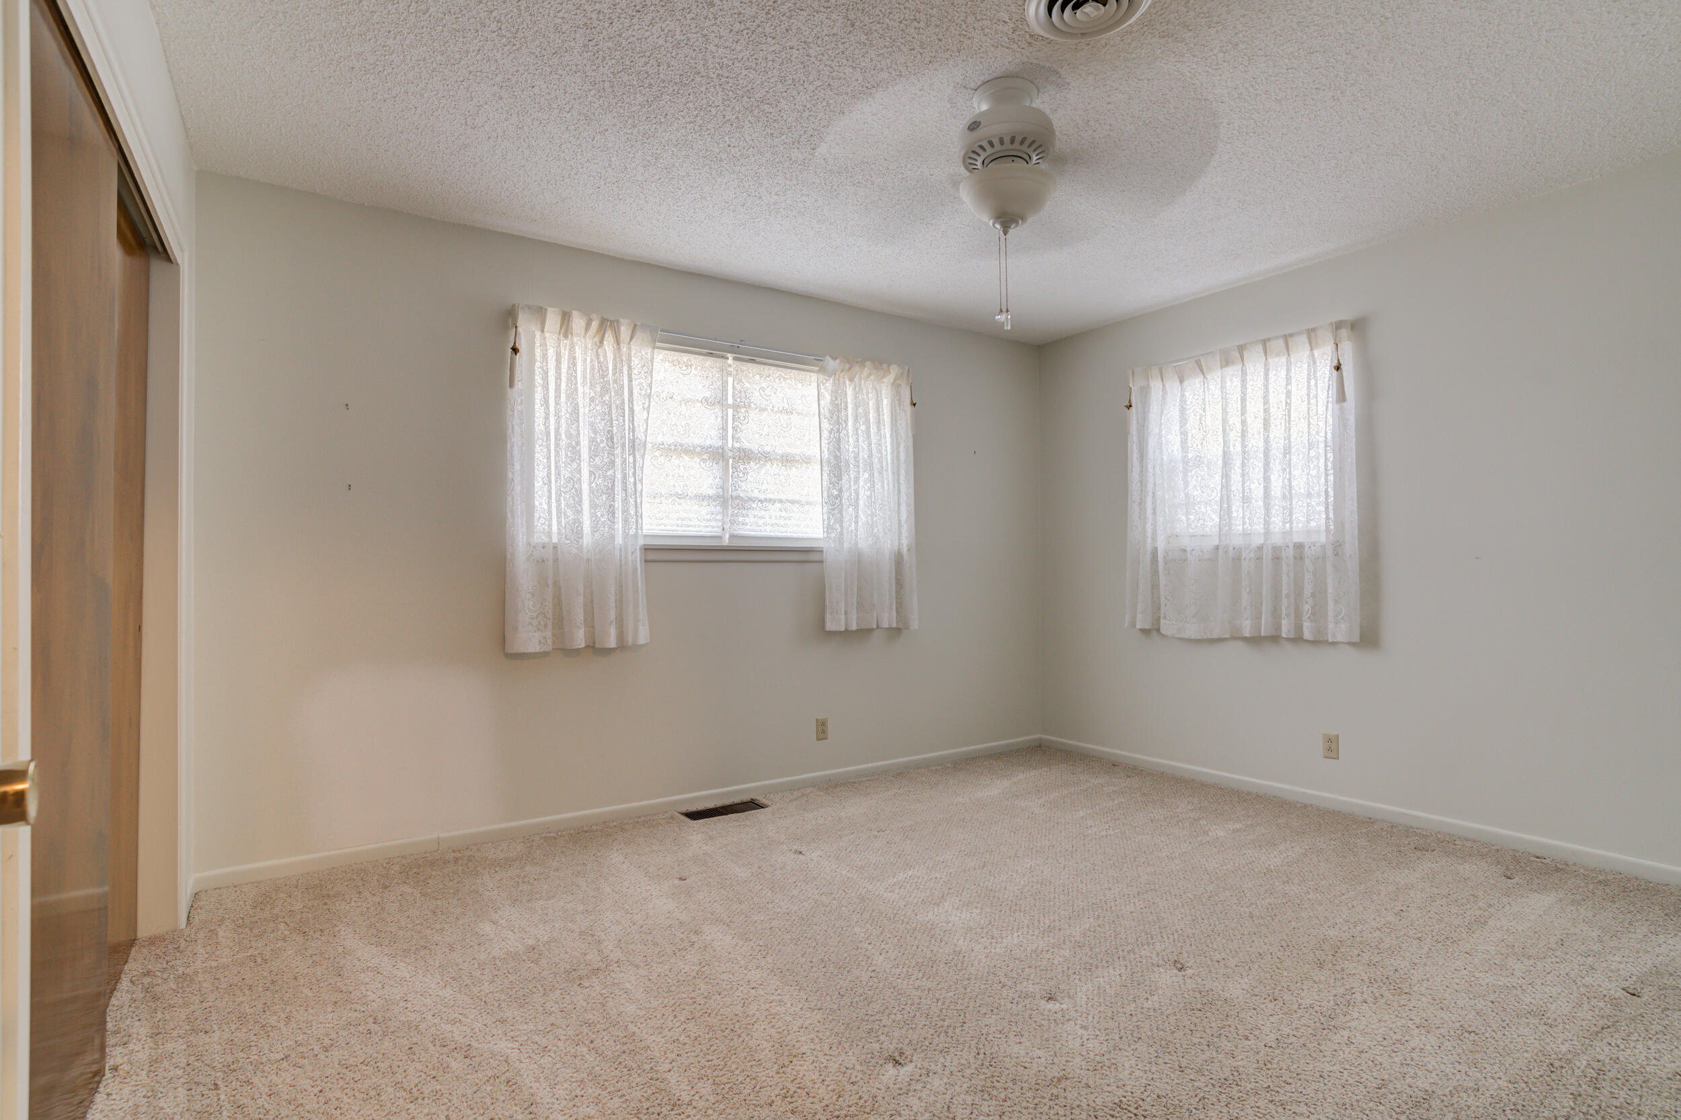
Unfurnished carpeted bedroom with a ceiling fan, curtained window, and wooden closet doors.
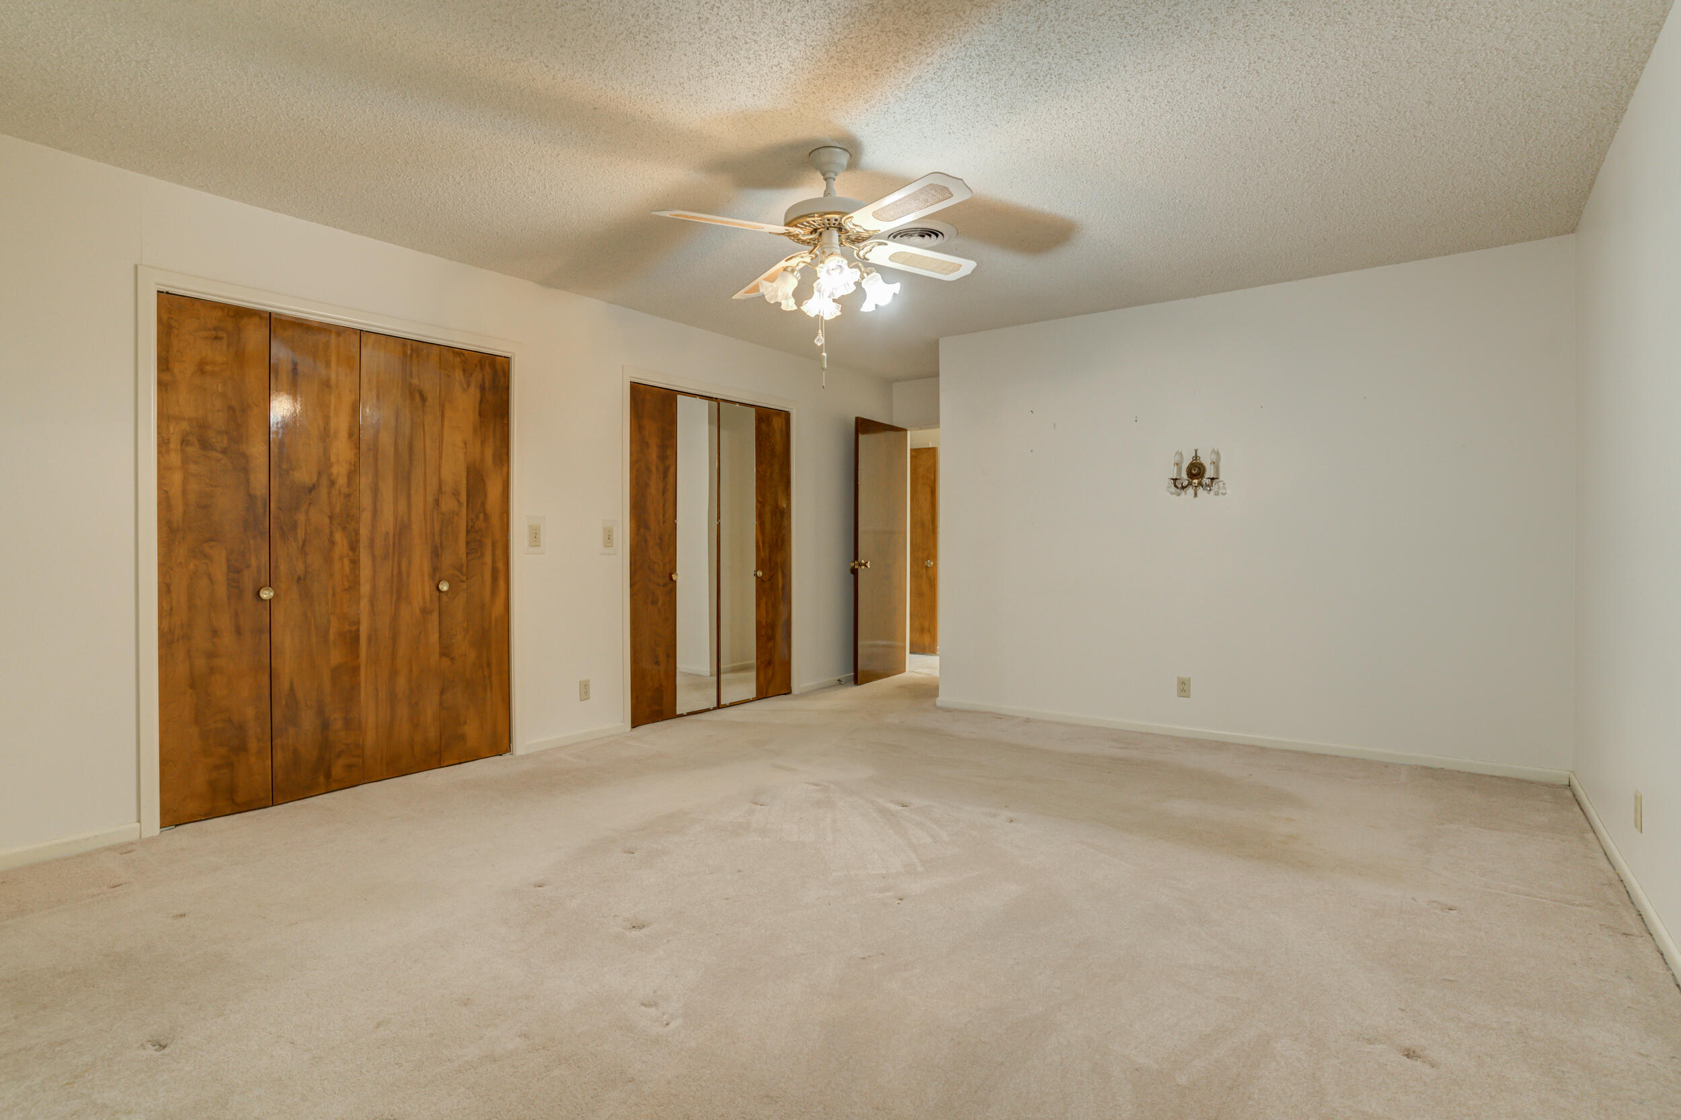
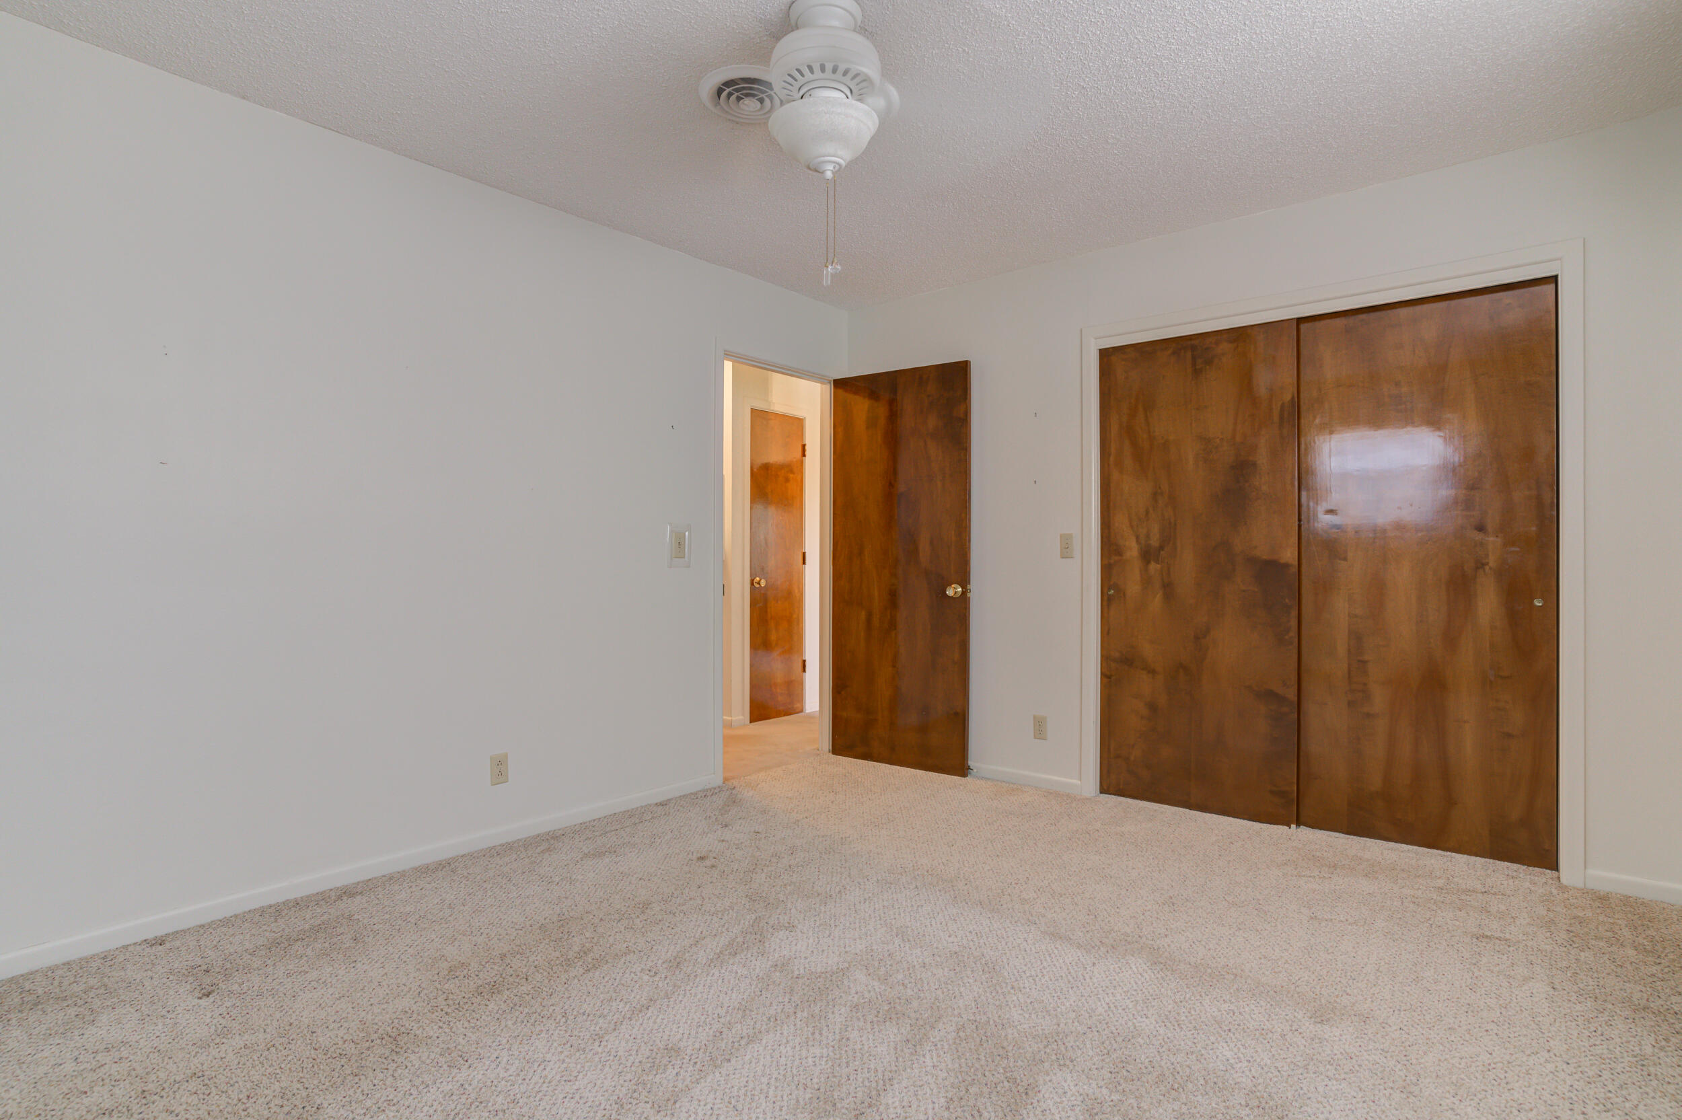
Empty bedroom with wood closet doors, beige carpet, and a lit ceiling fan.
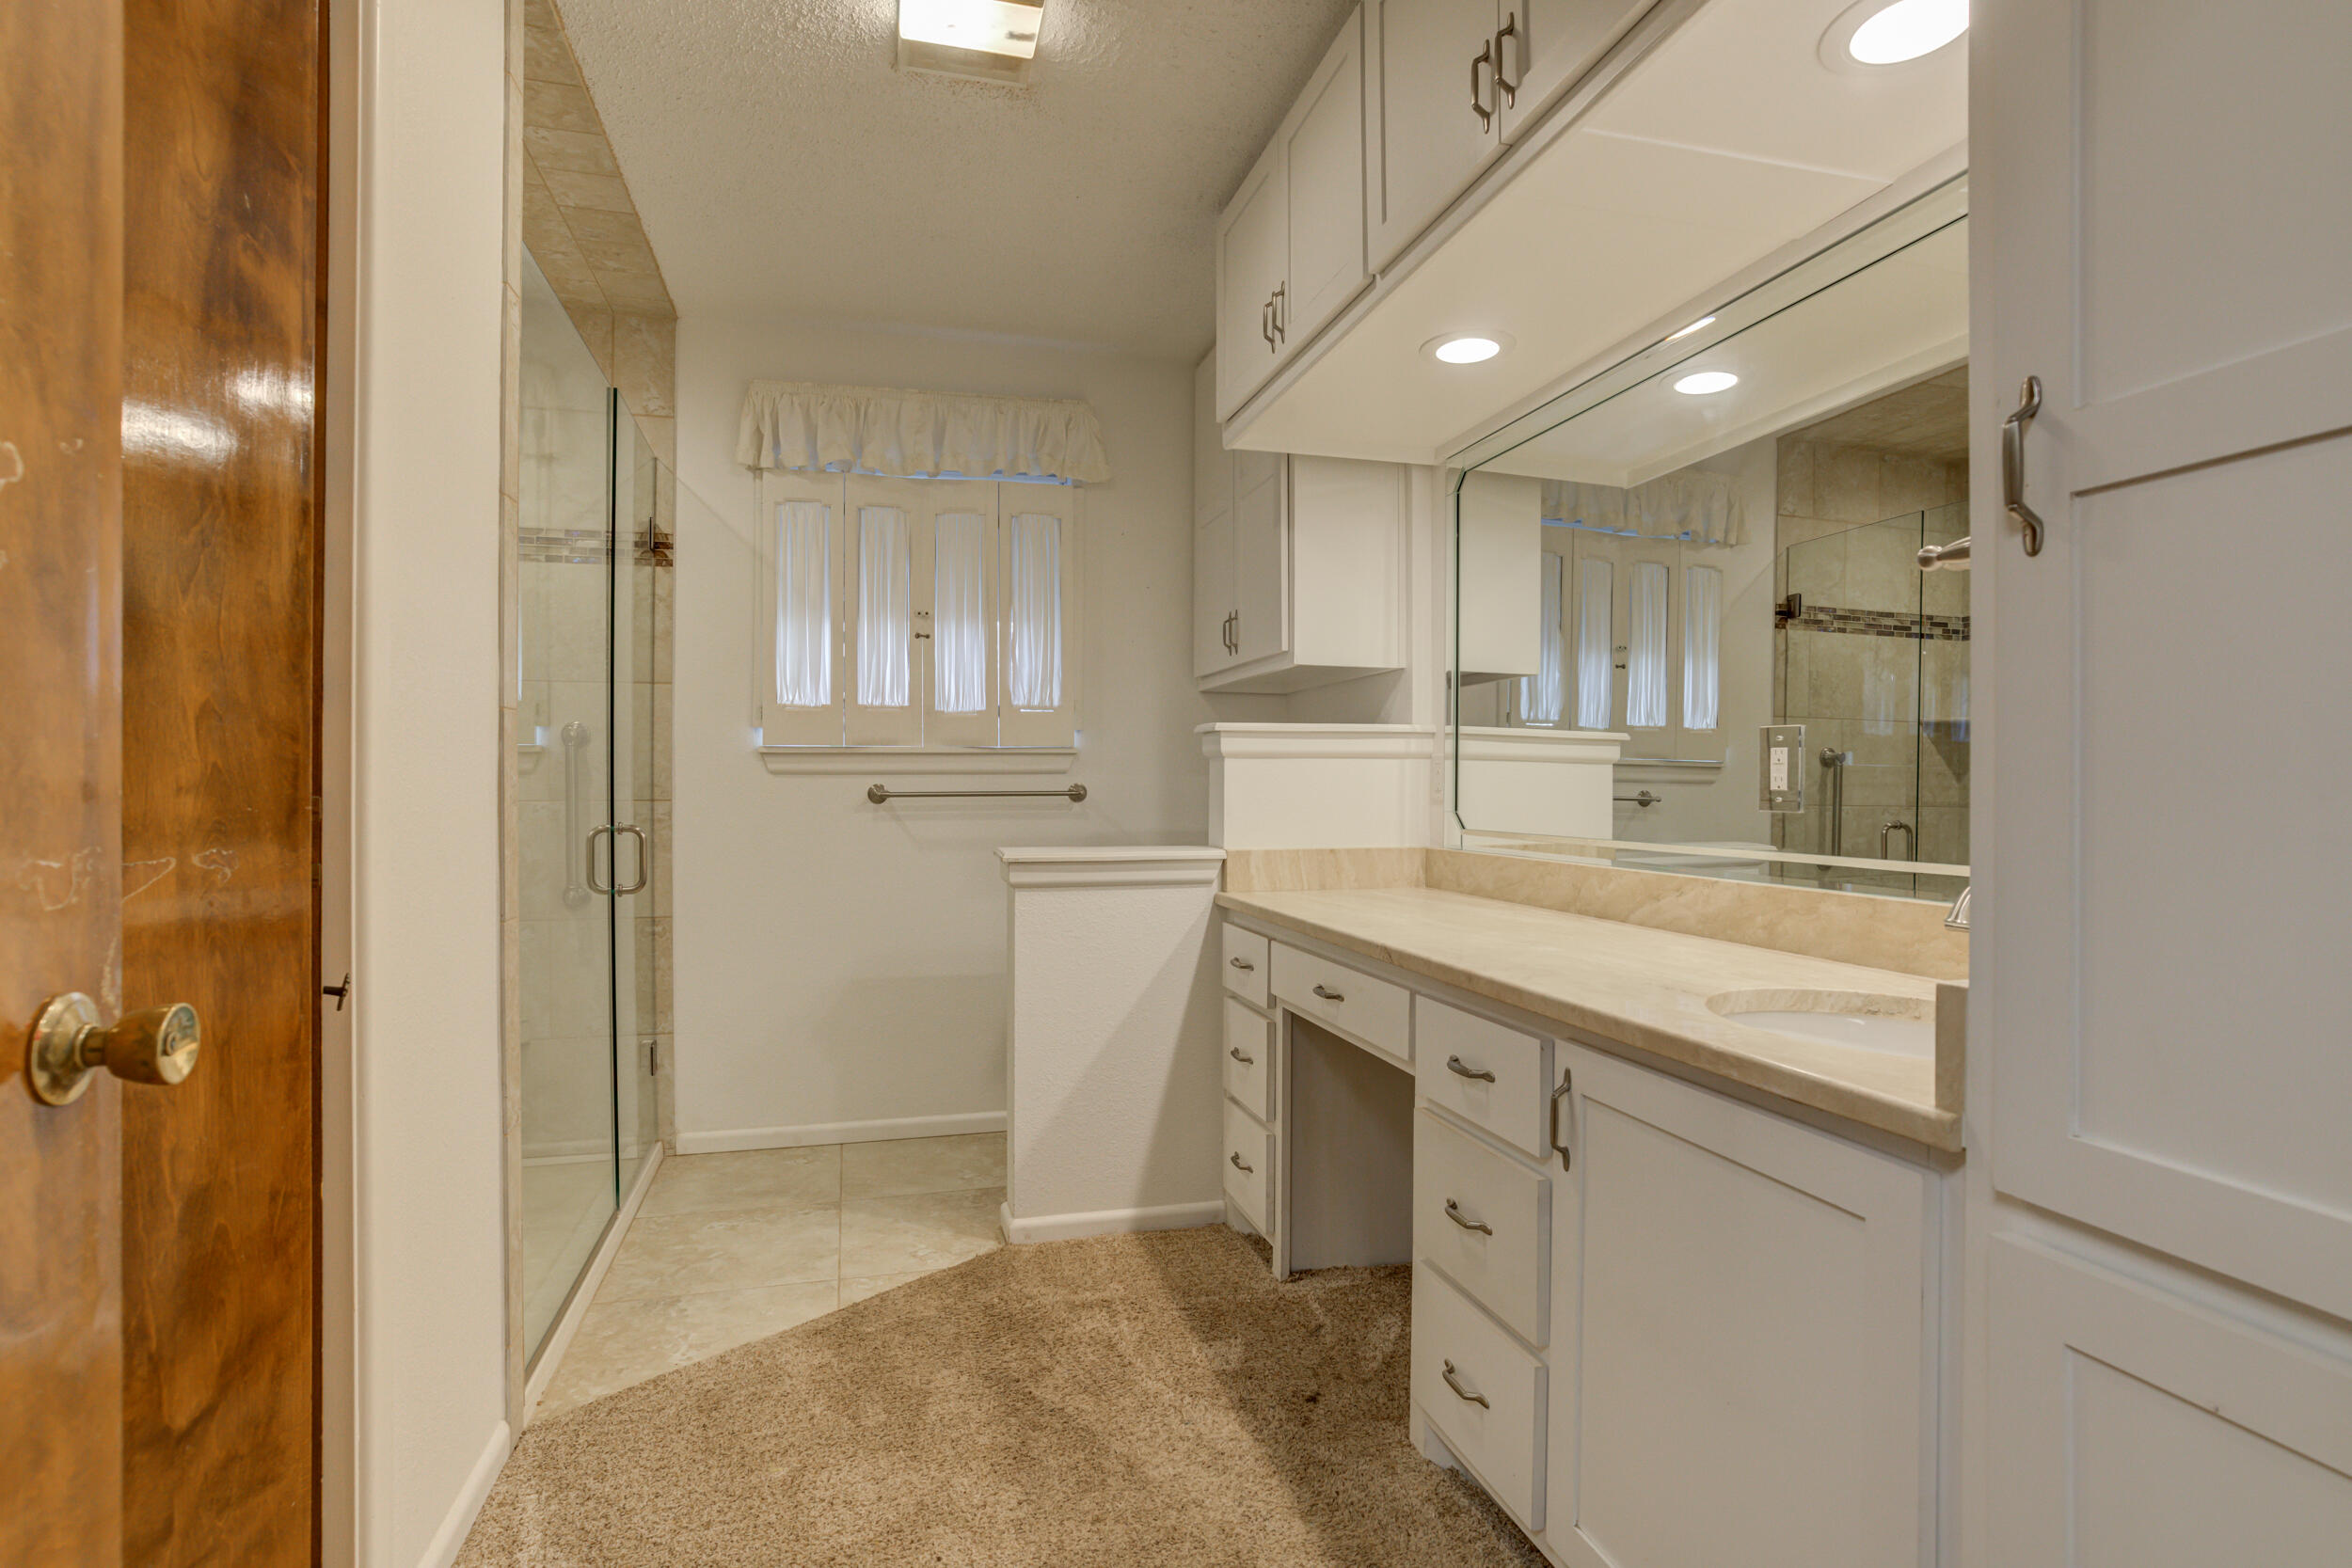
Bathroom with a long white vanity, mirrored cabinets, and glass-enclosed shower.
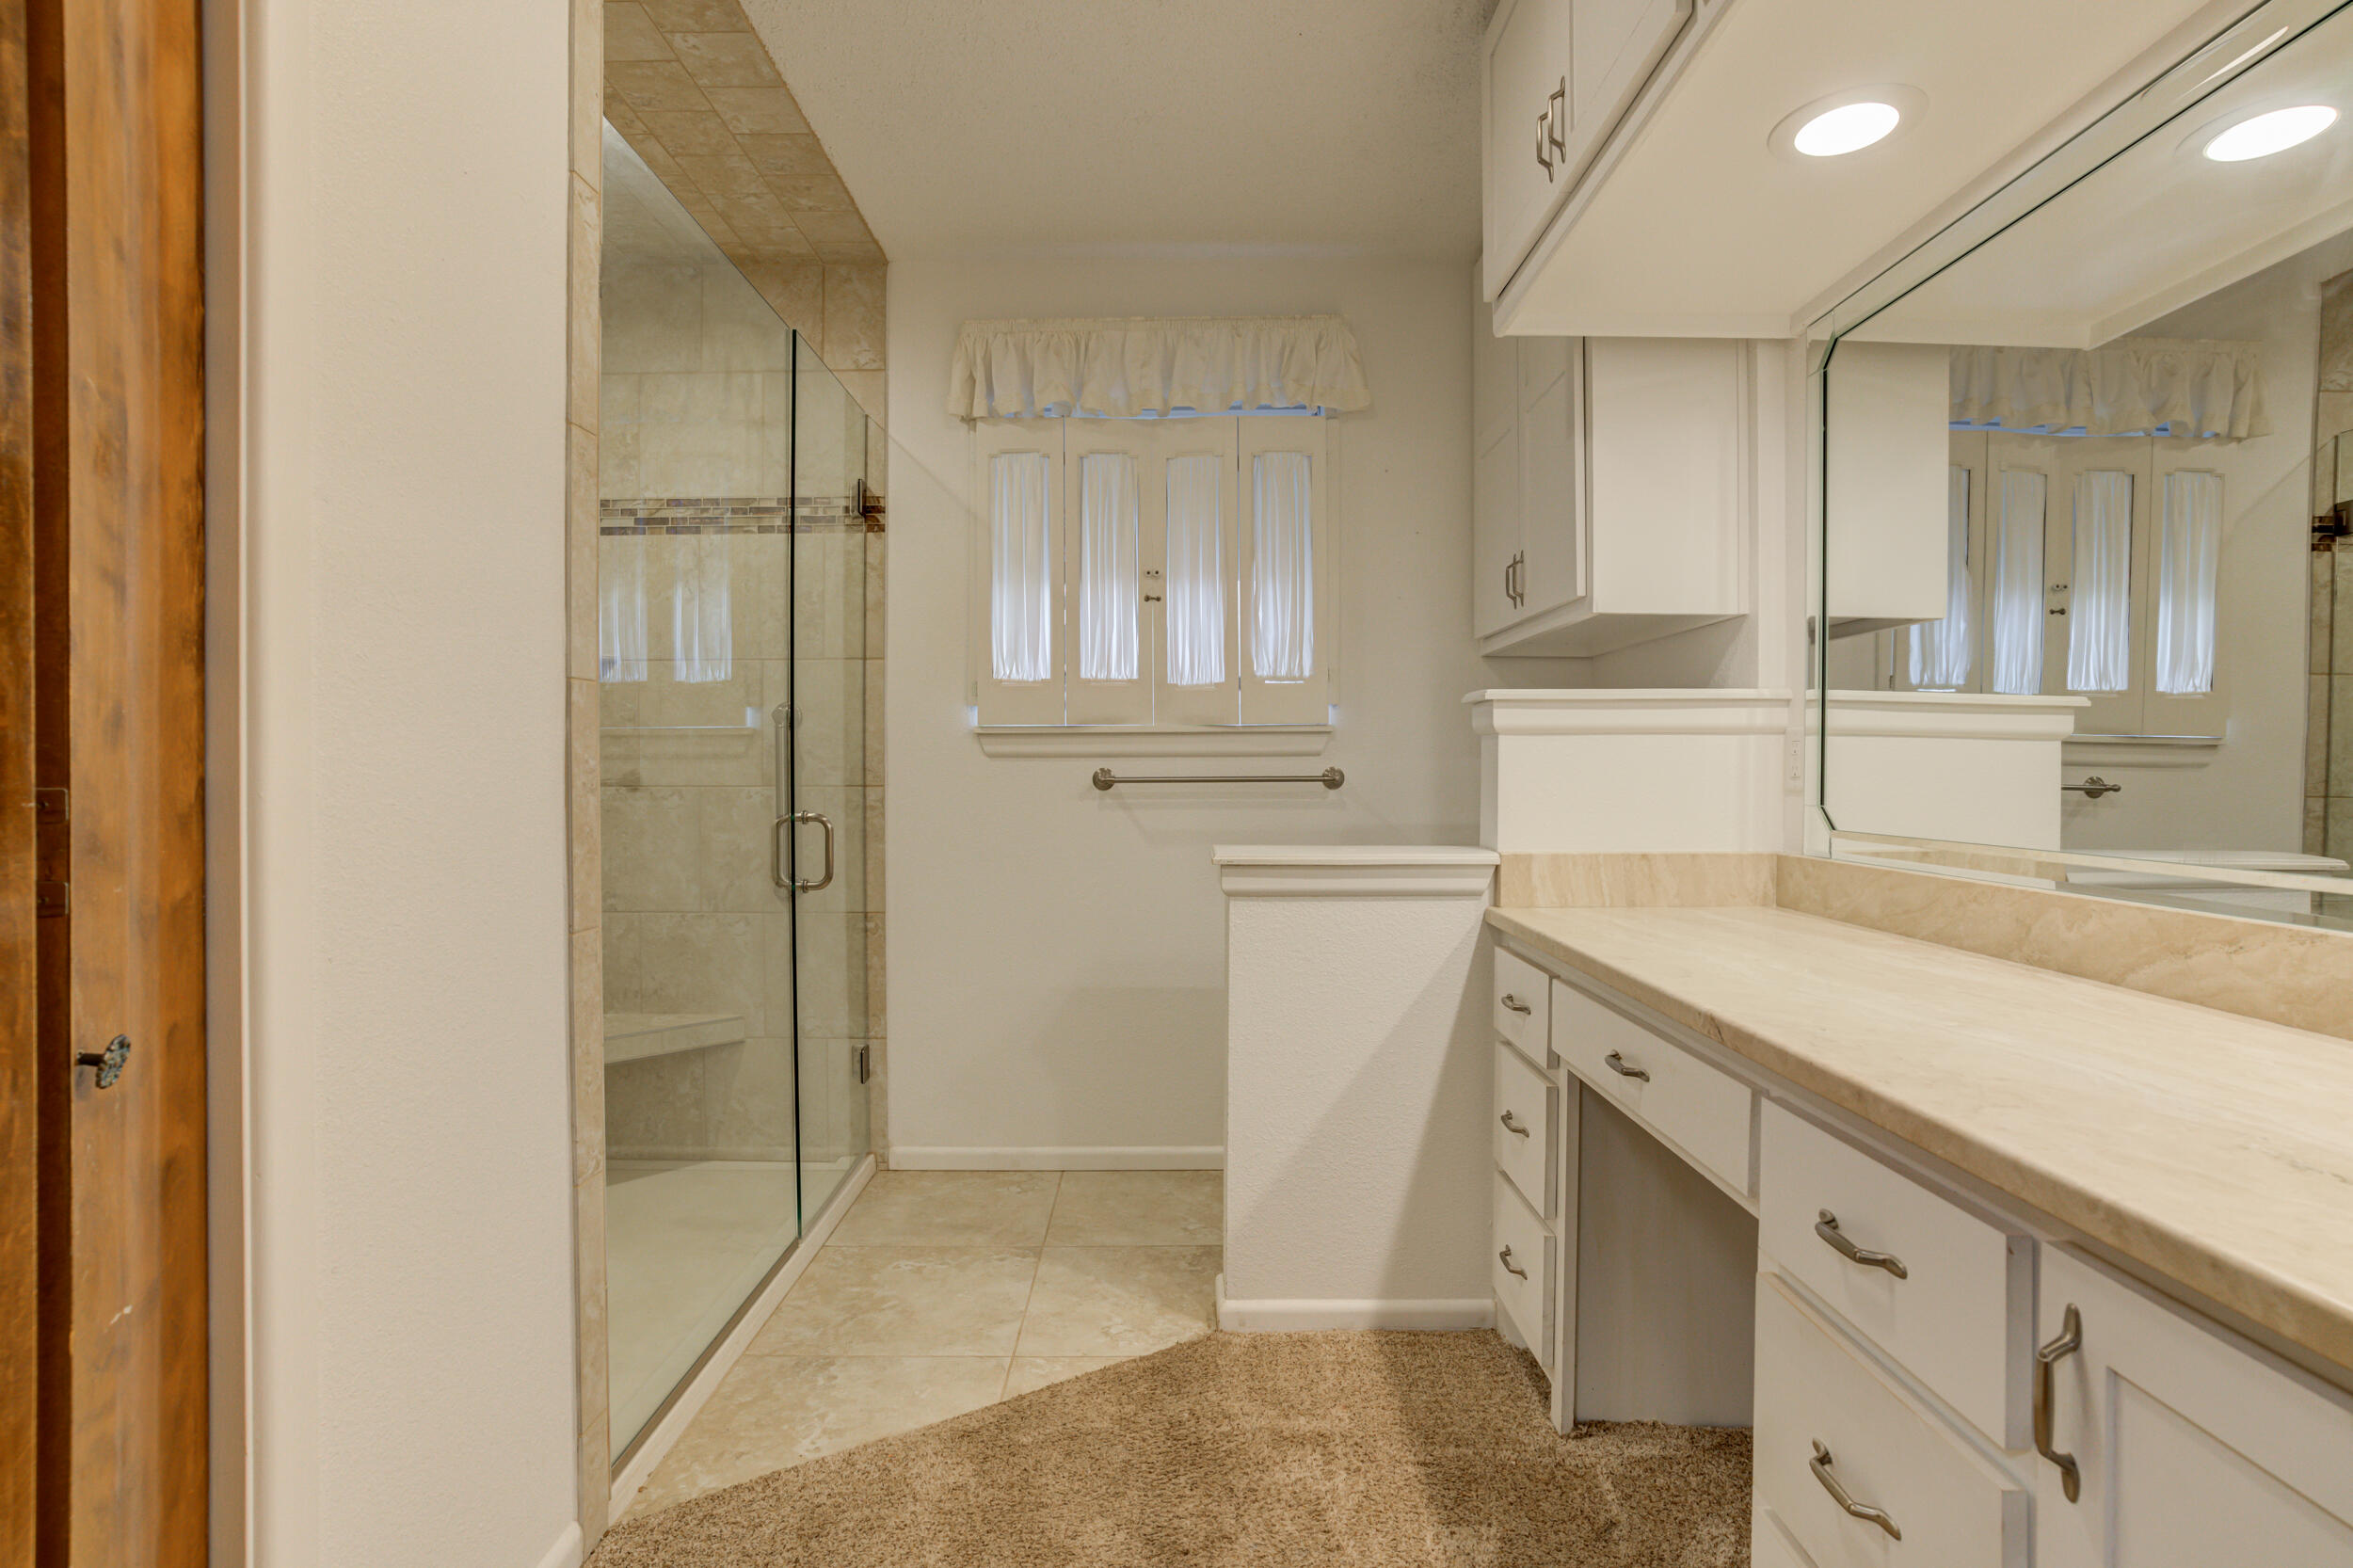
Bathroom with a glass shower, long white vanity, large mirror, and curtained window.
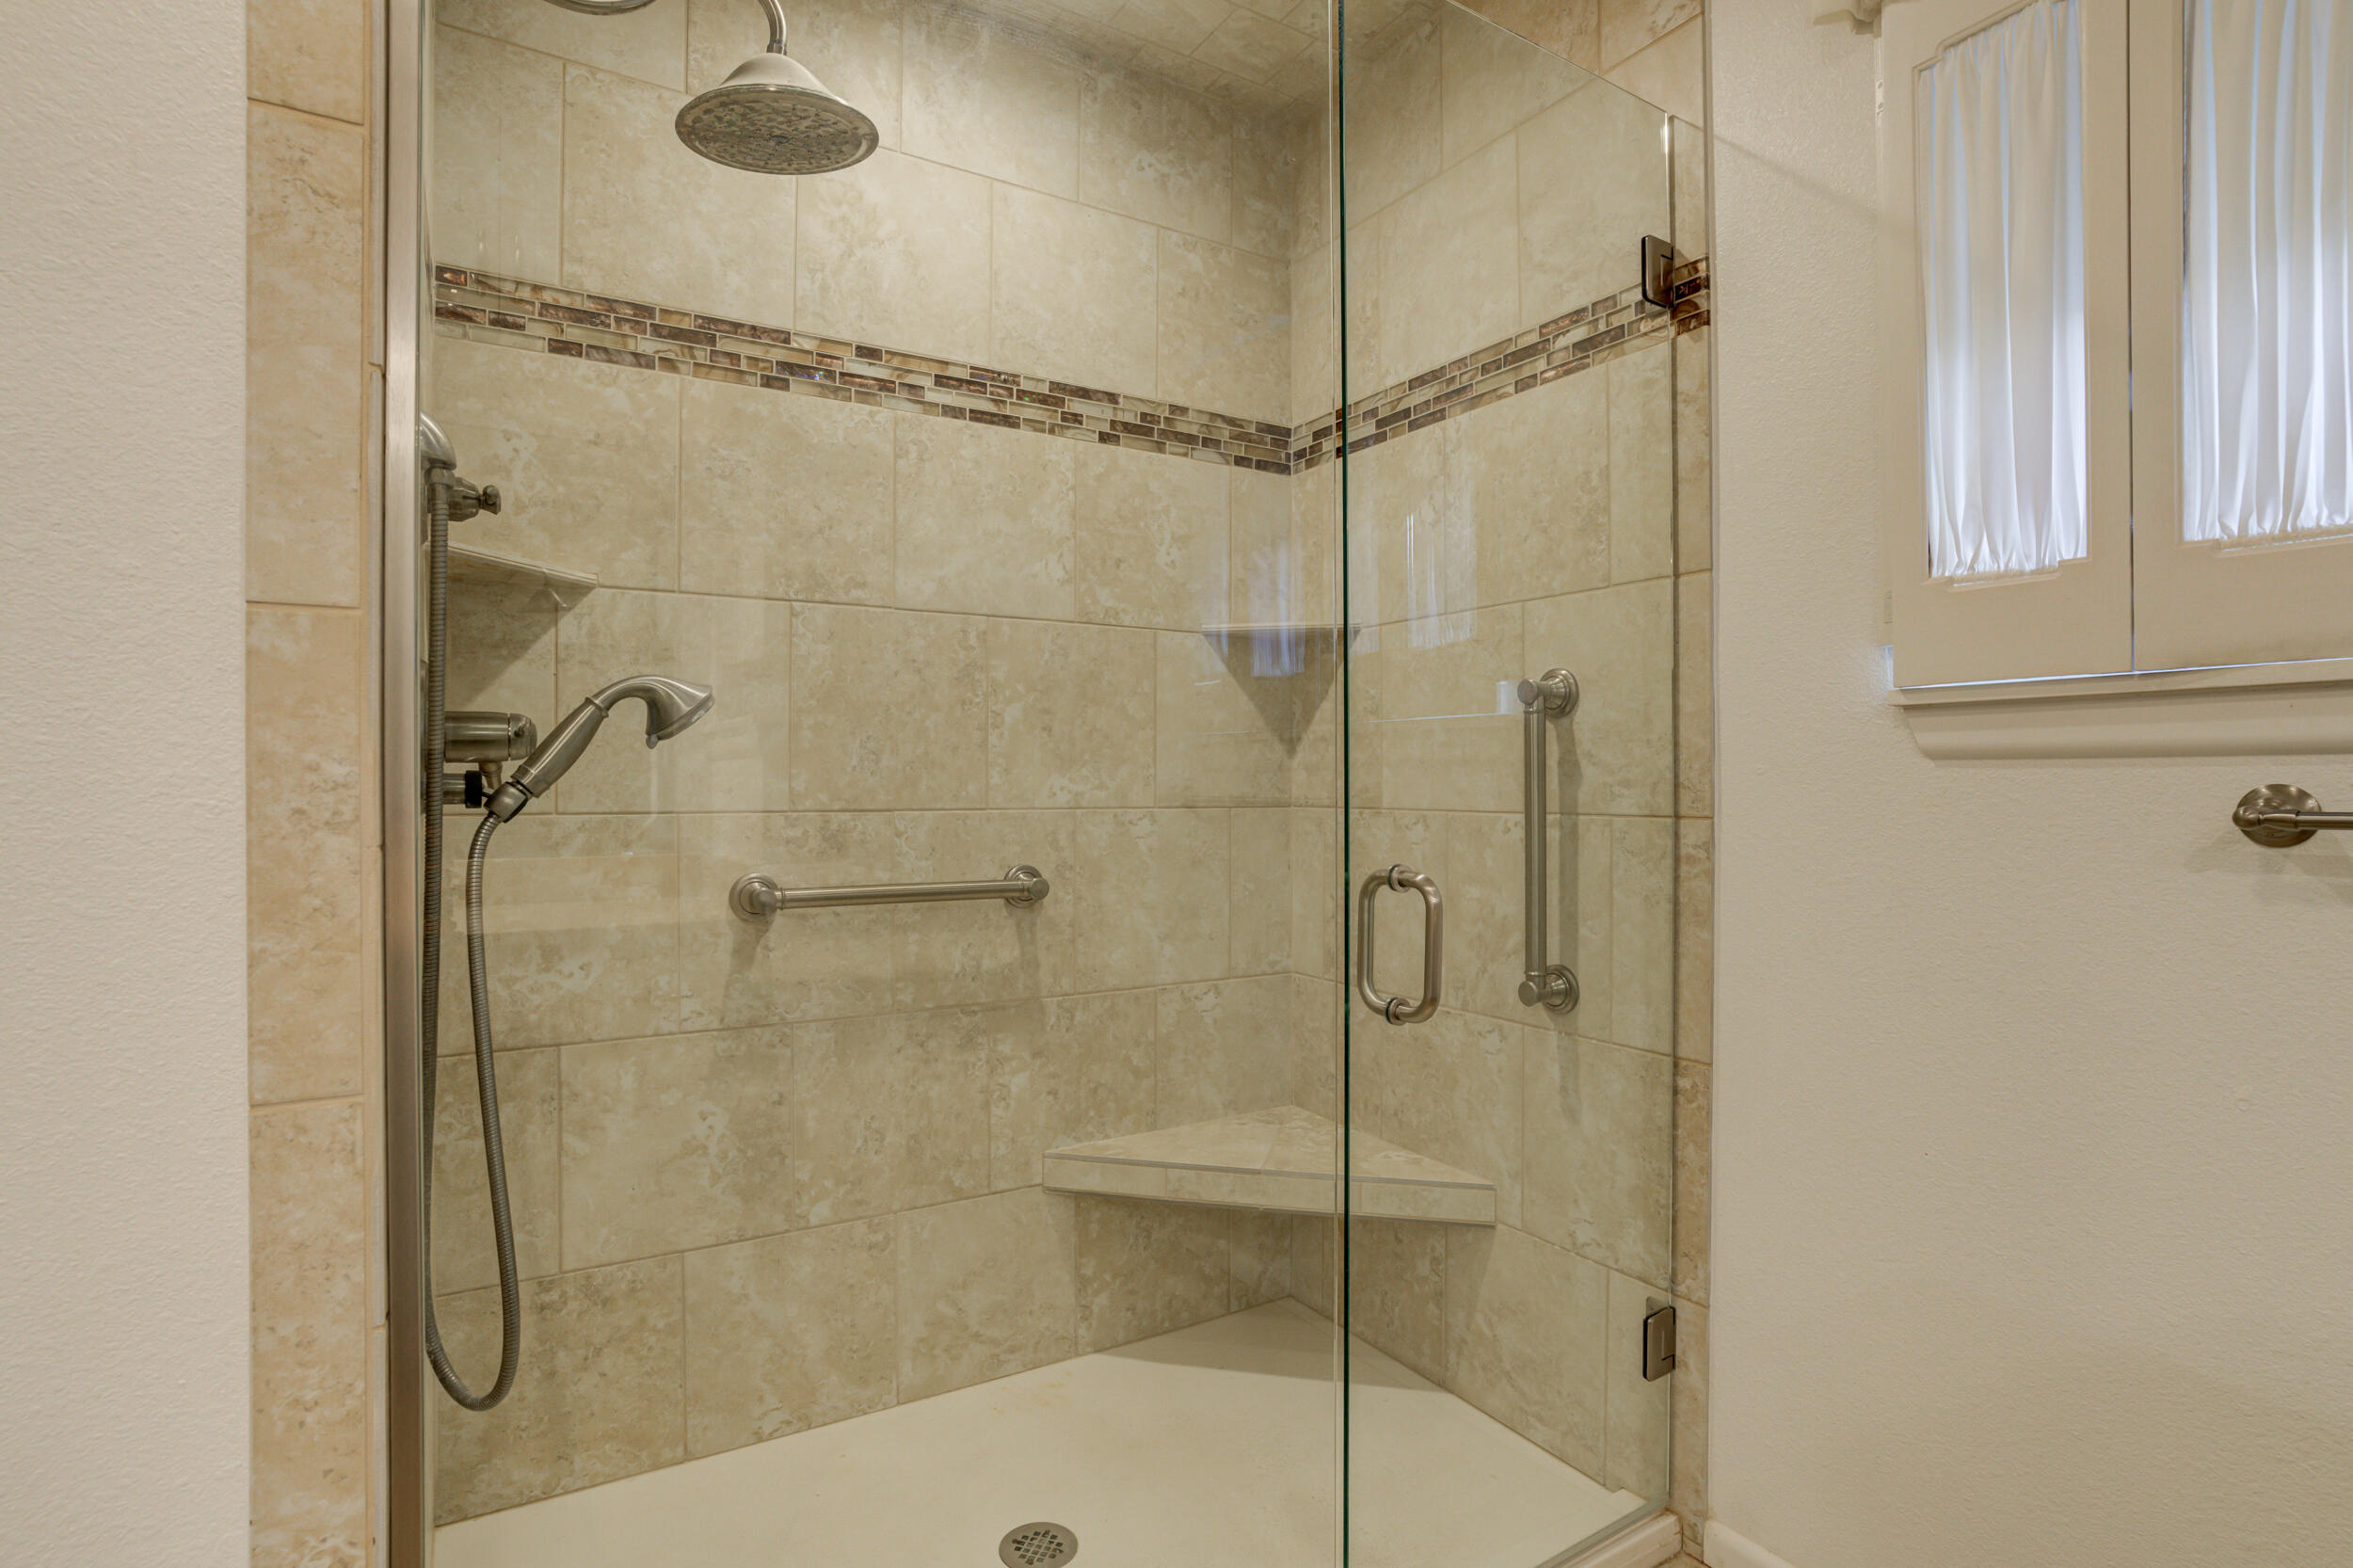
Walk-in shower with beige tile, glass enclosure, handheld shower, grab bars, and a built-in corner seat.
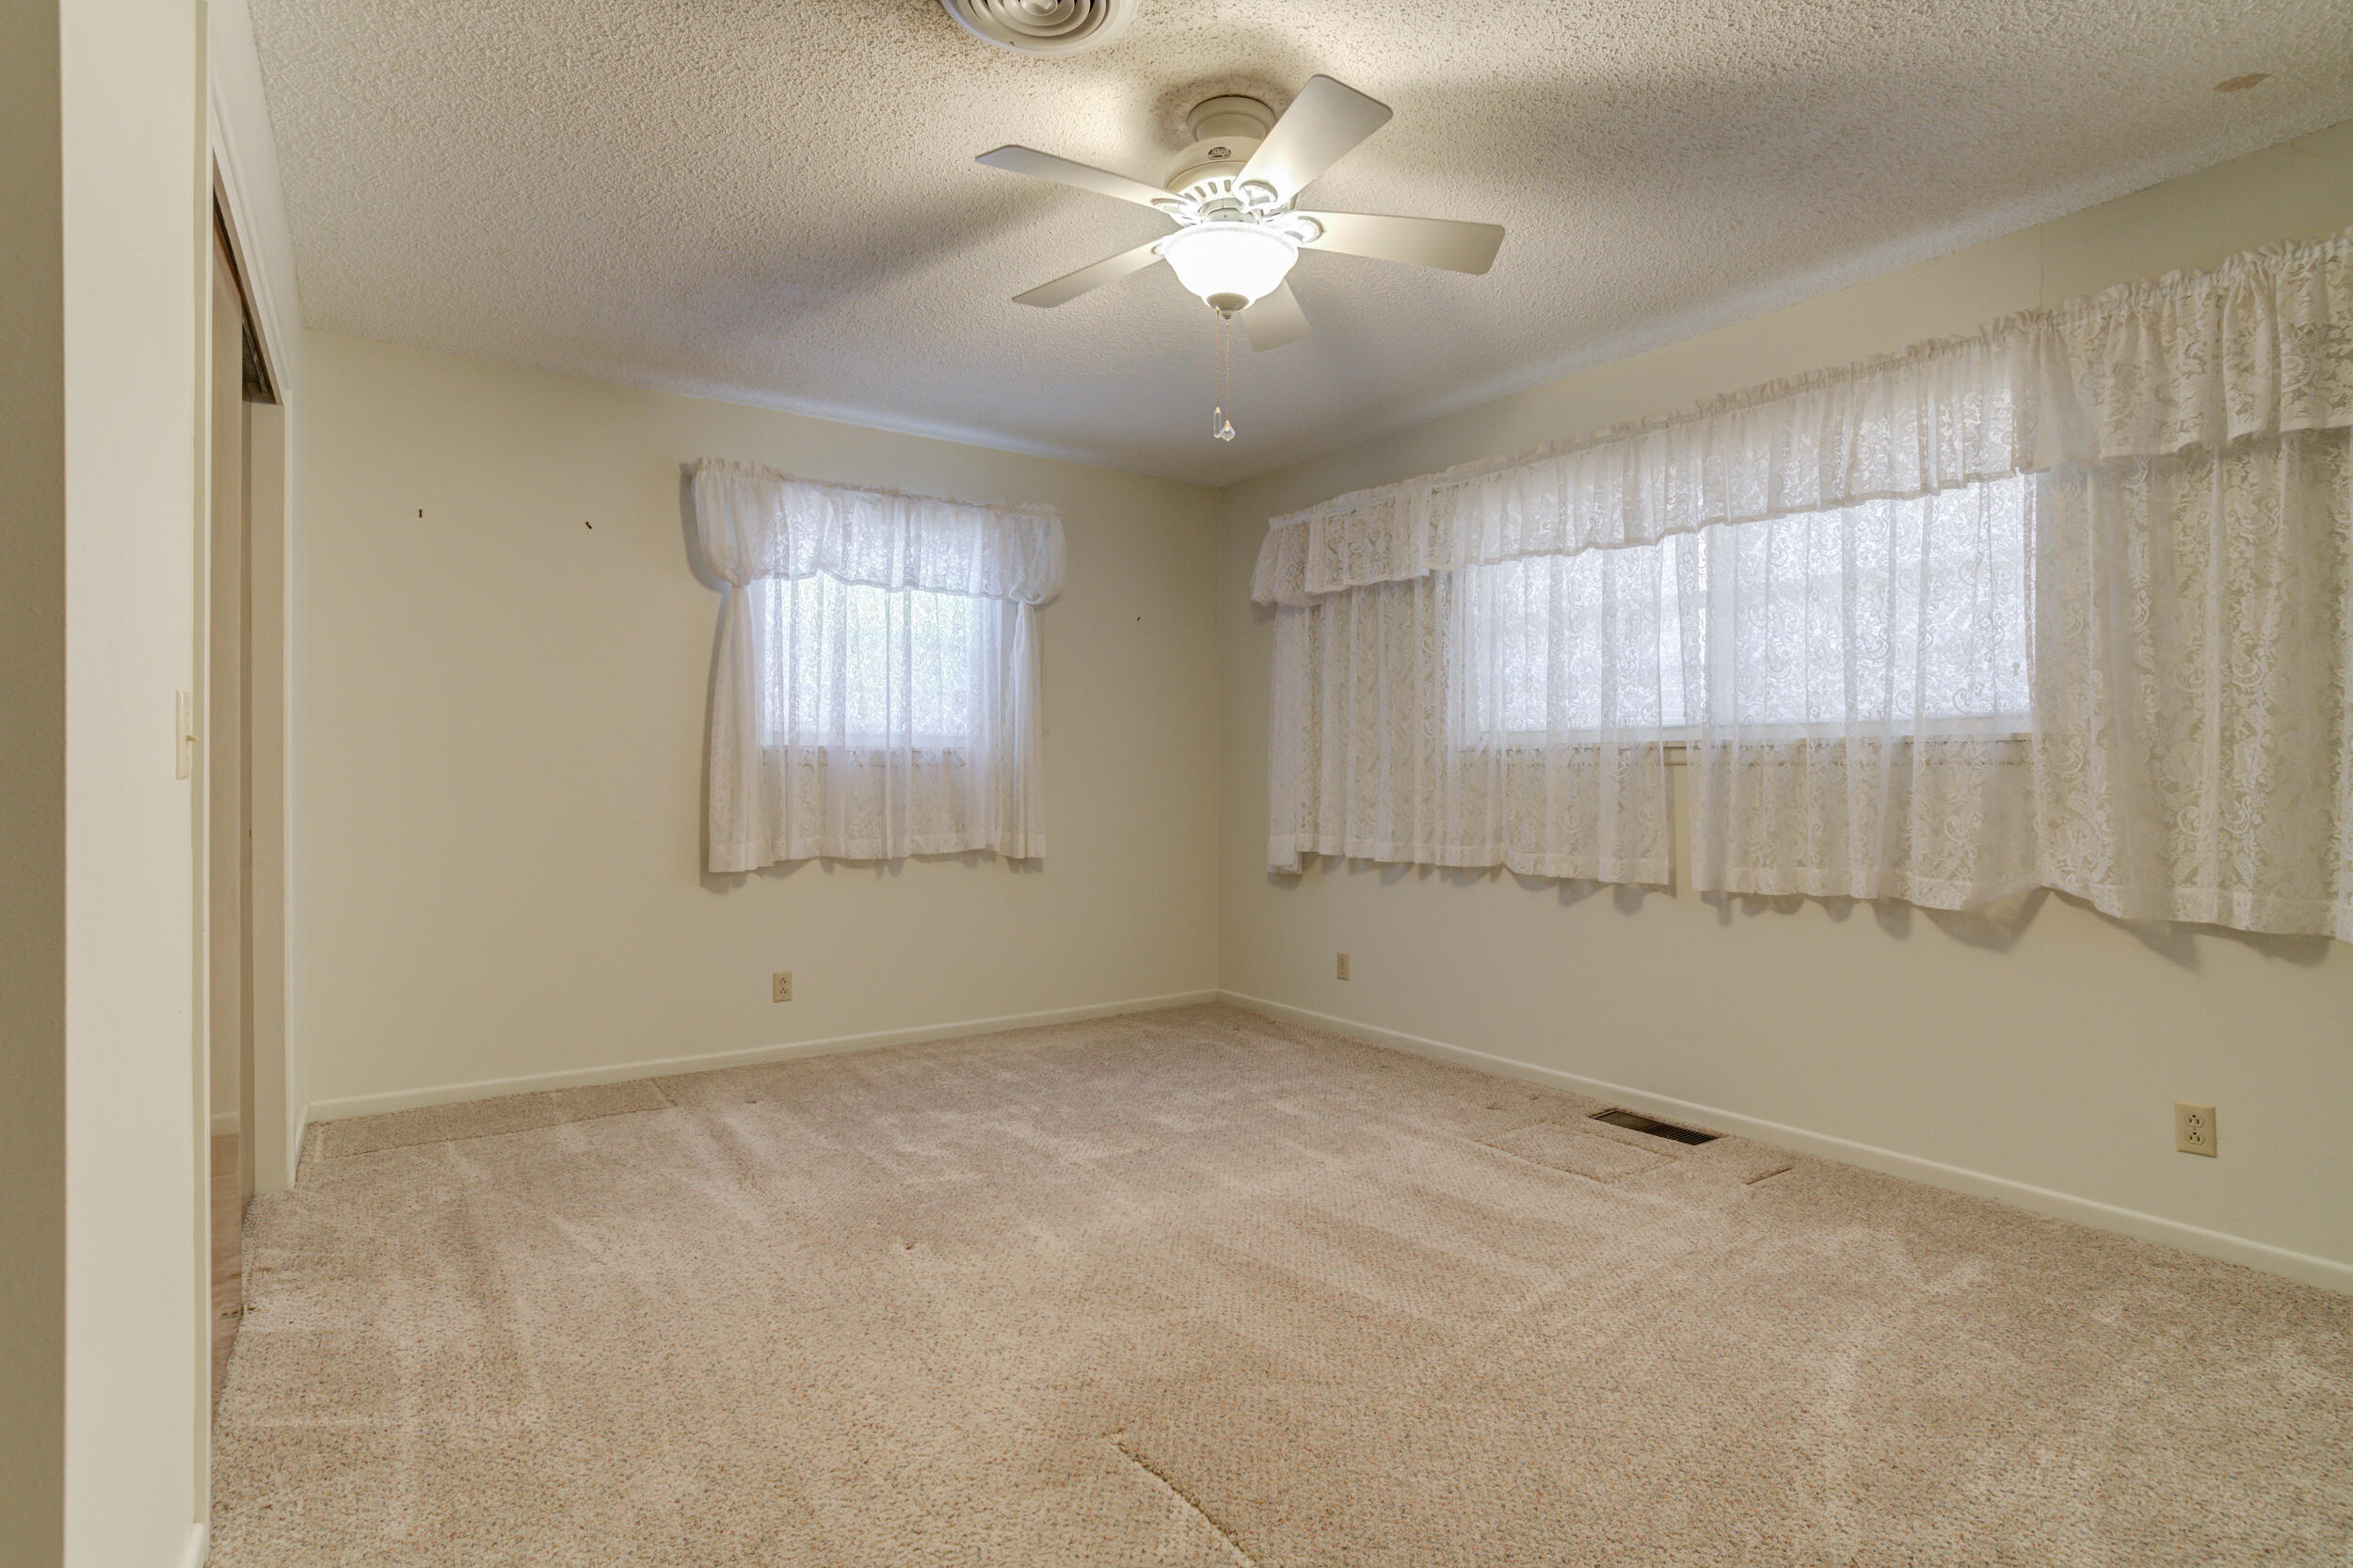
Empty carpeted bedroom with lace-curtained windows and a lit ceiling fan.
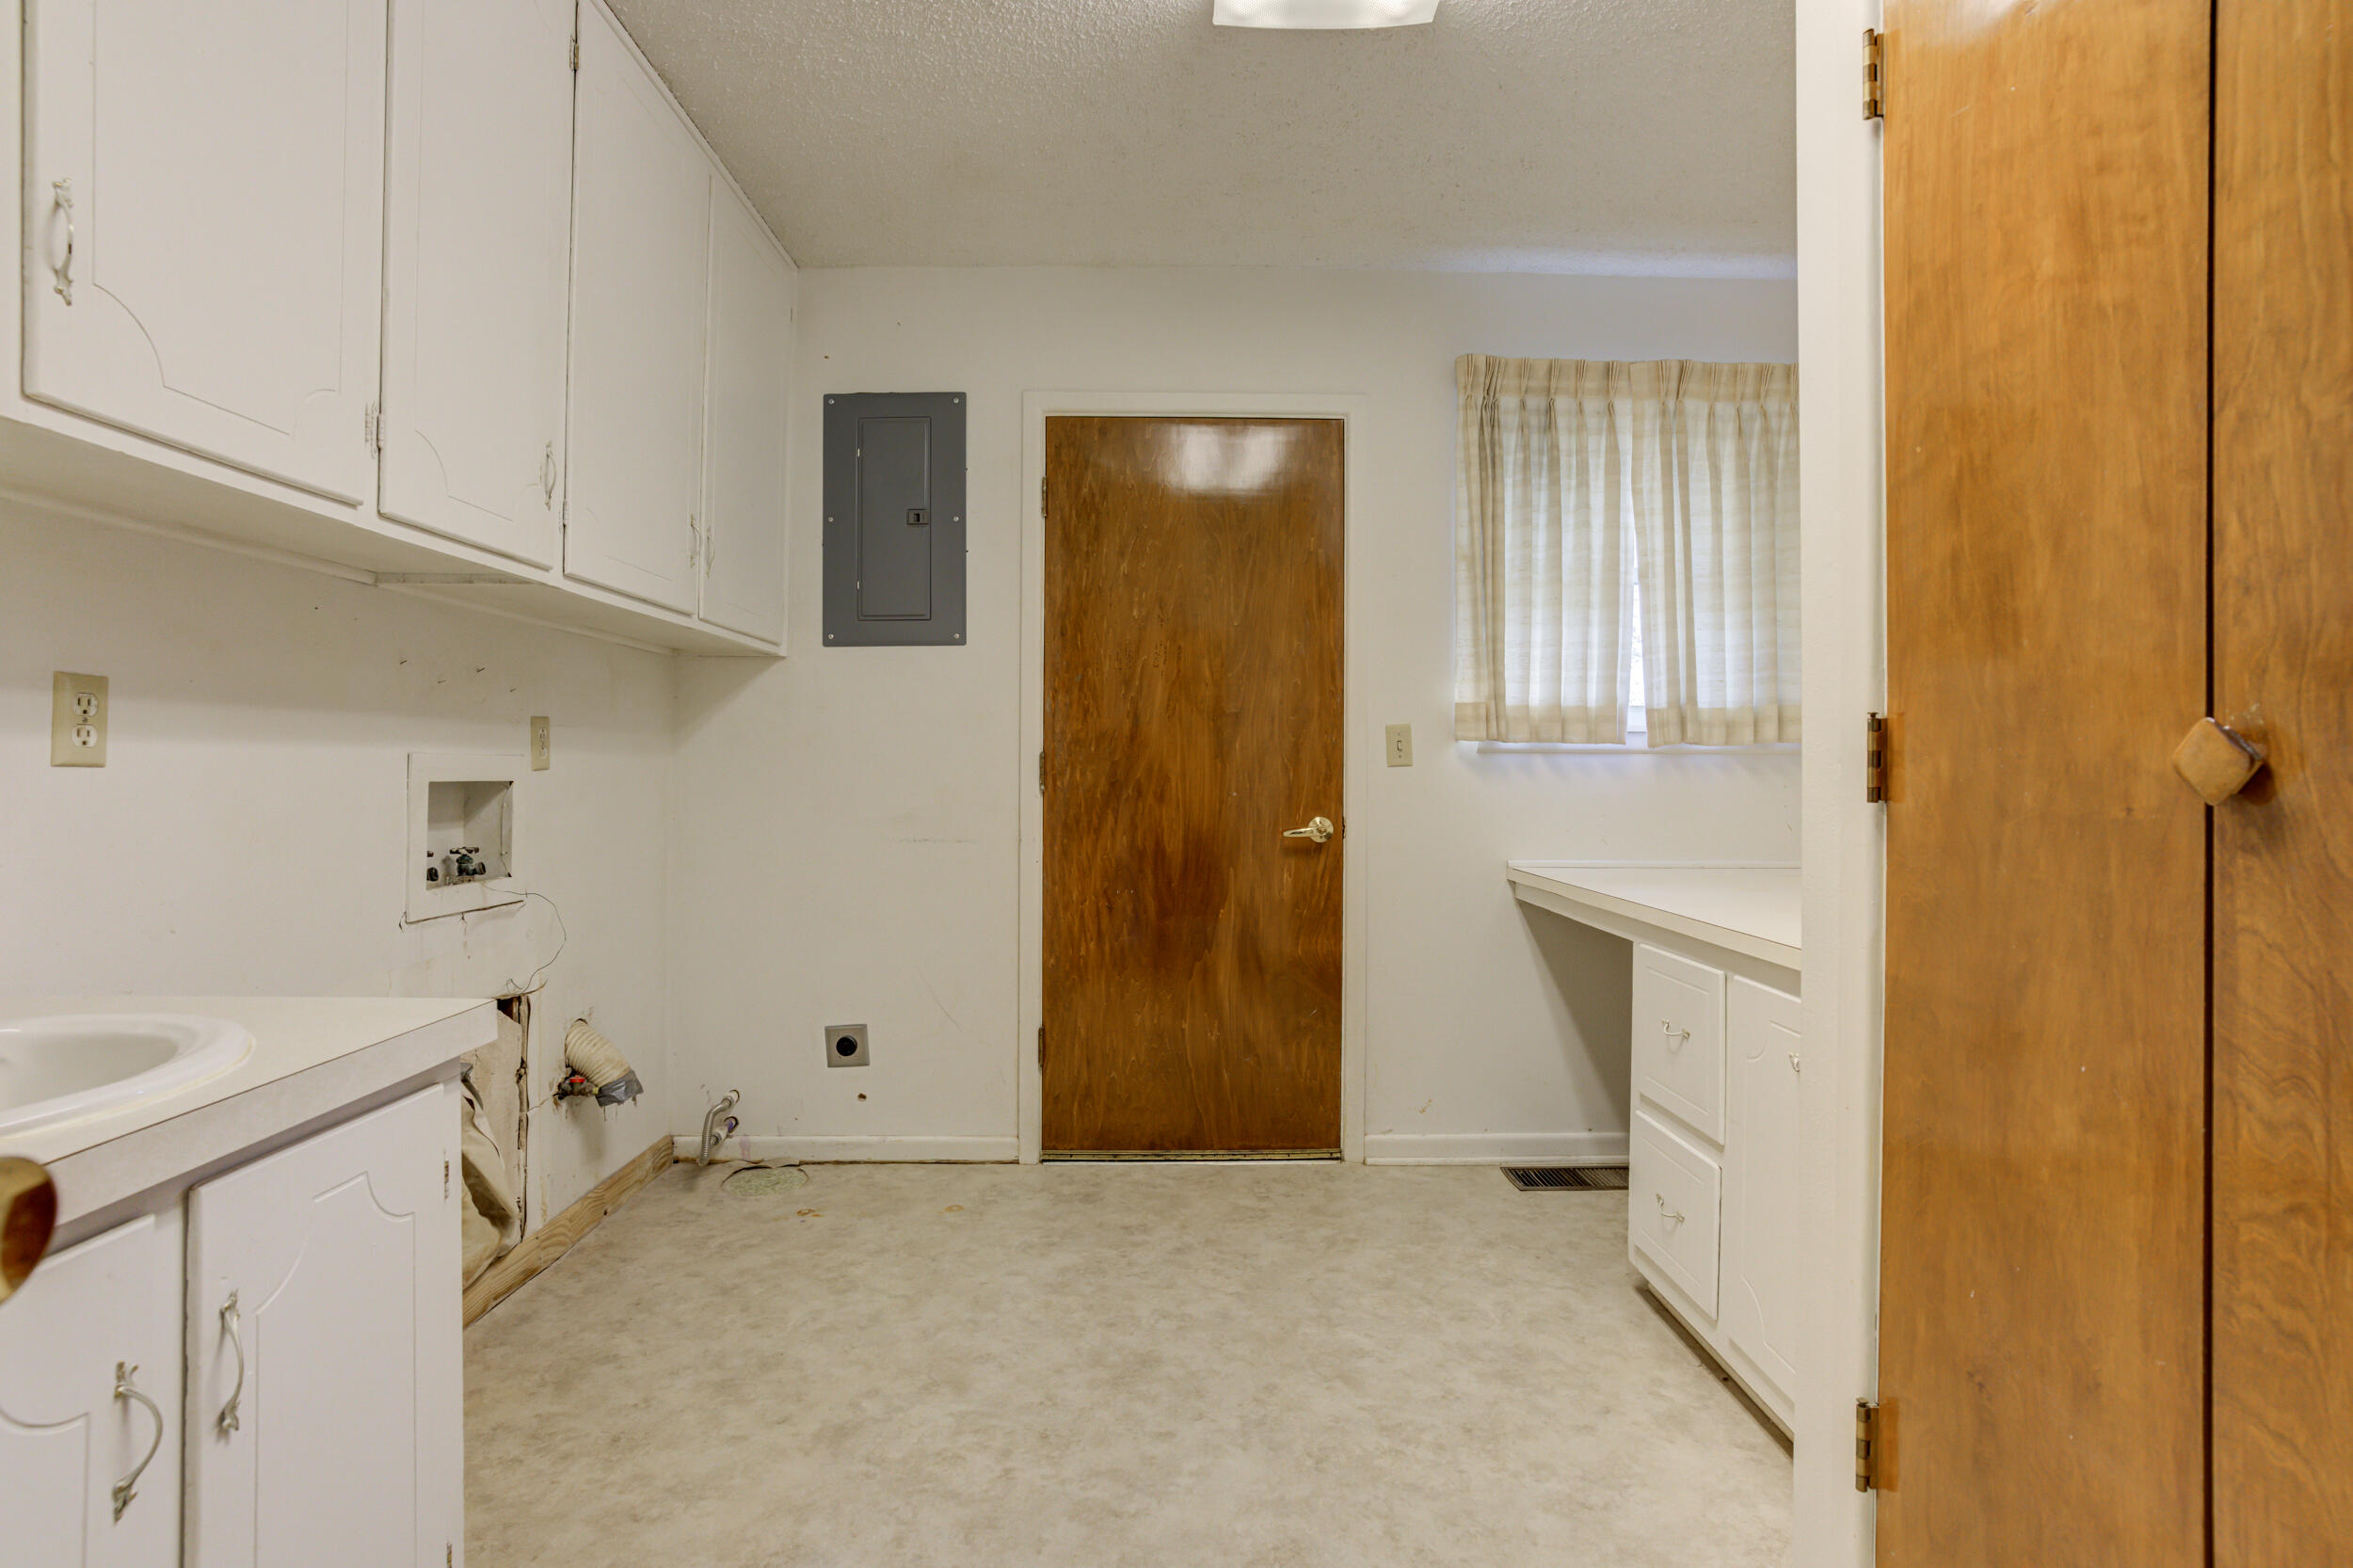
Vacant laundry room with white cabinets, washer hookups, and a curtained window.
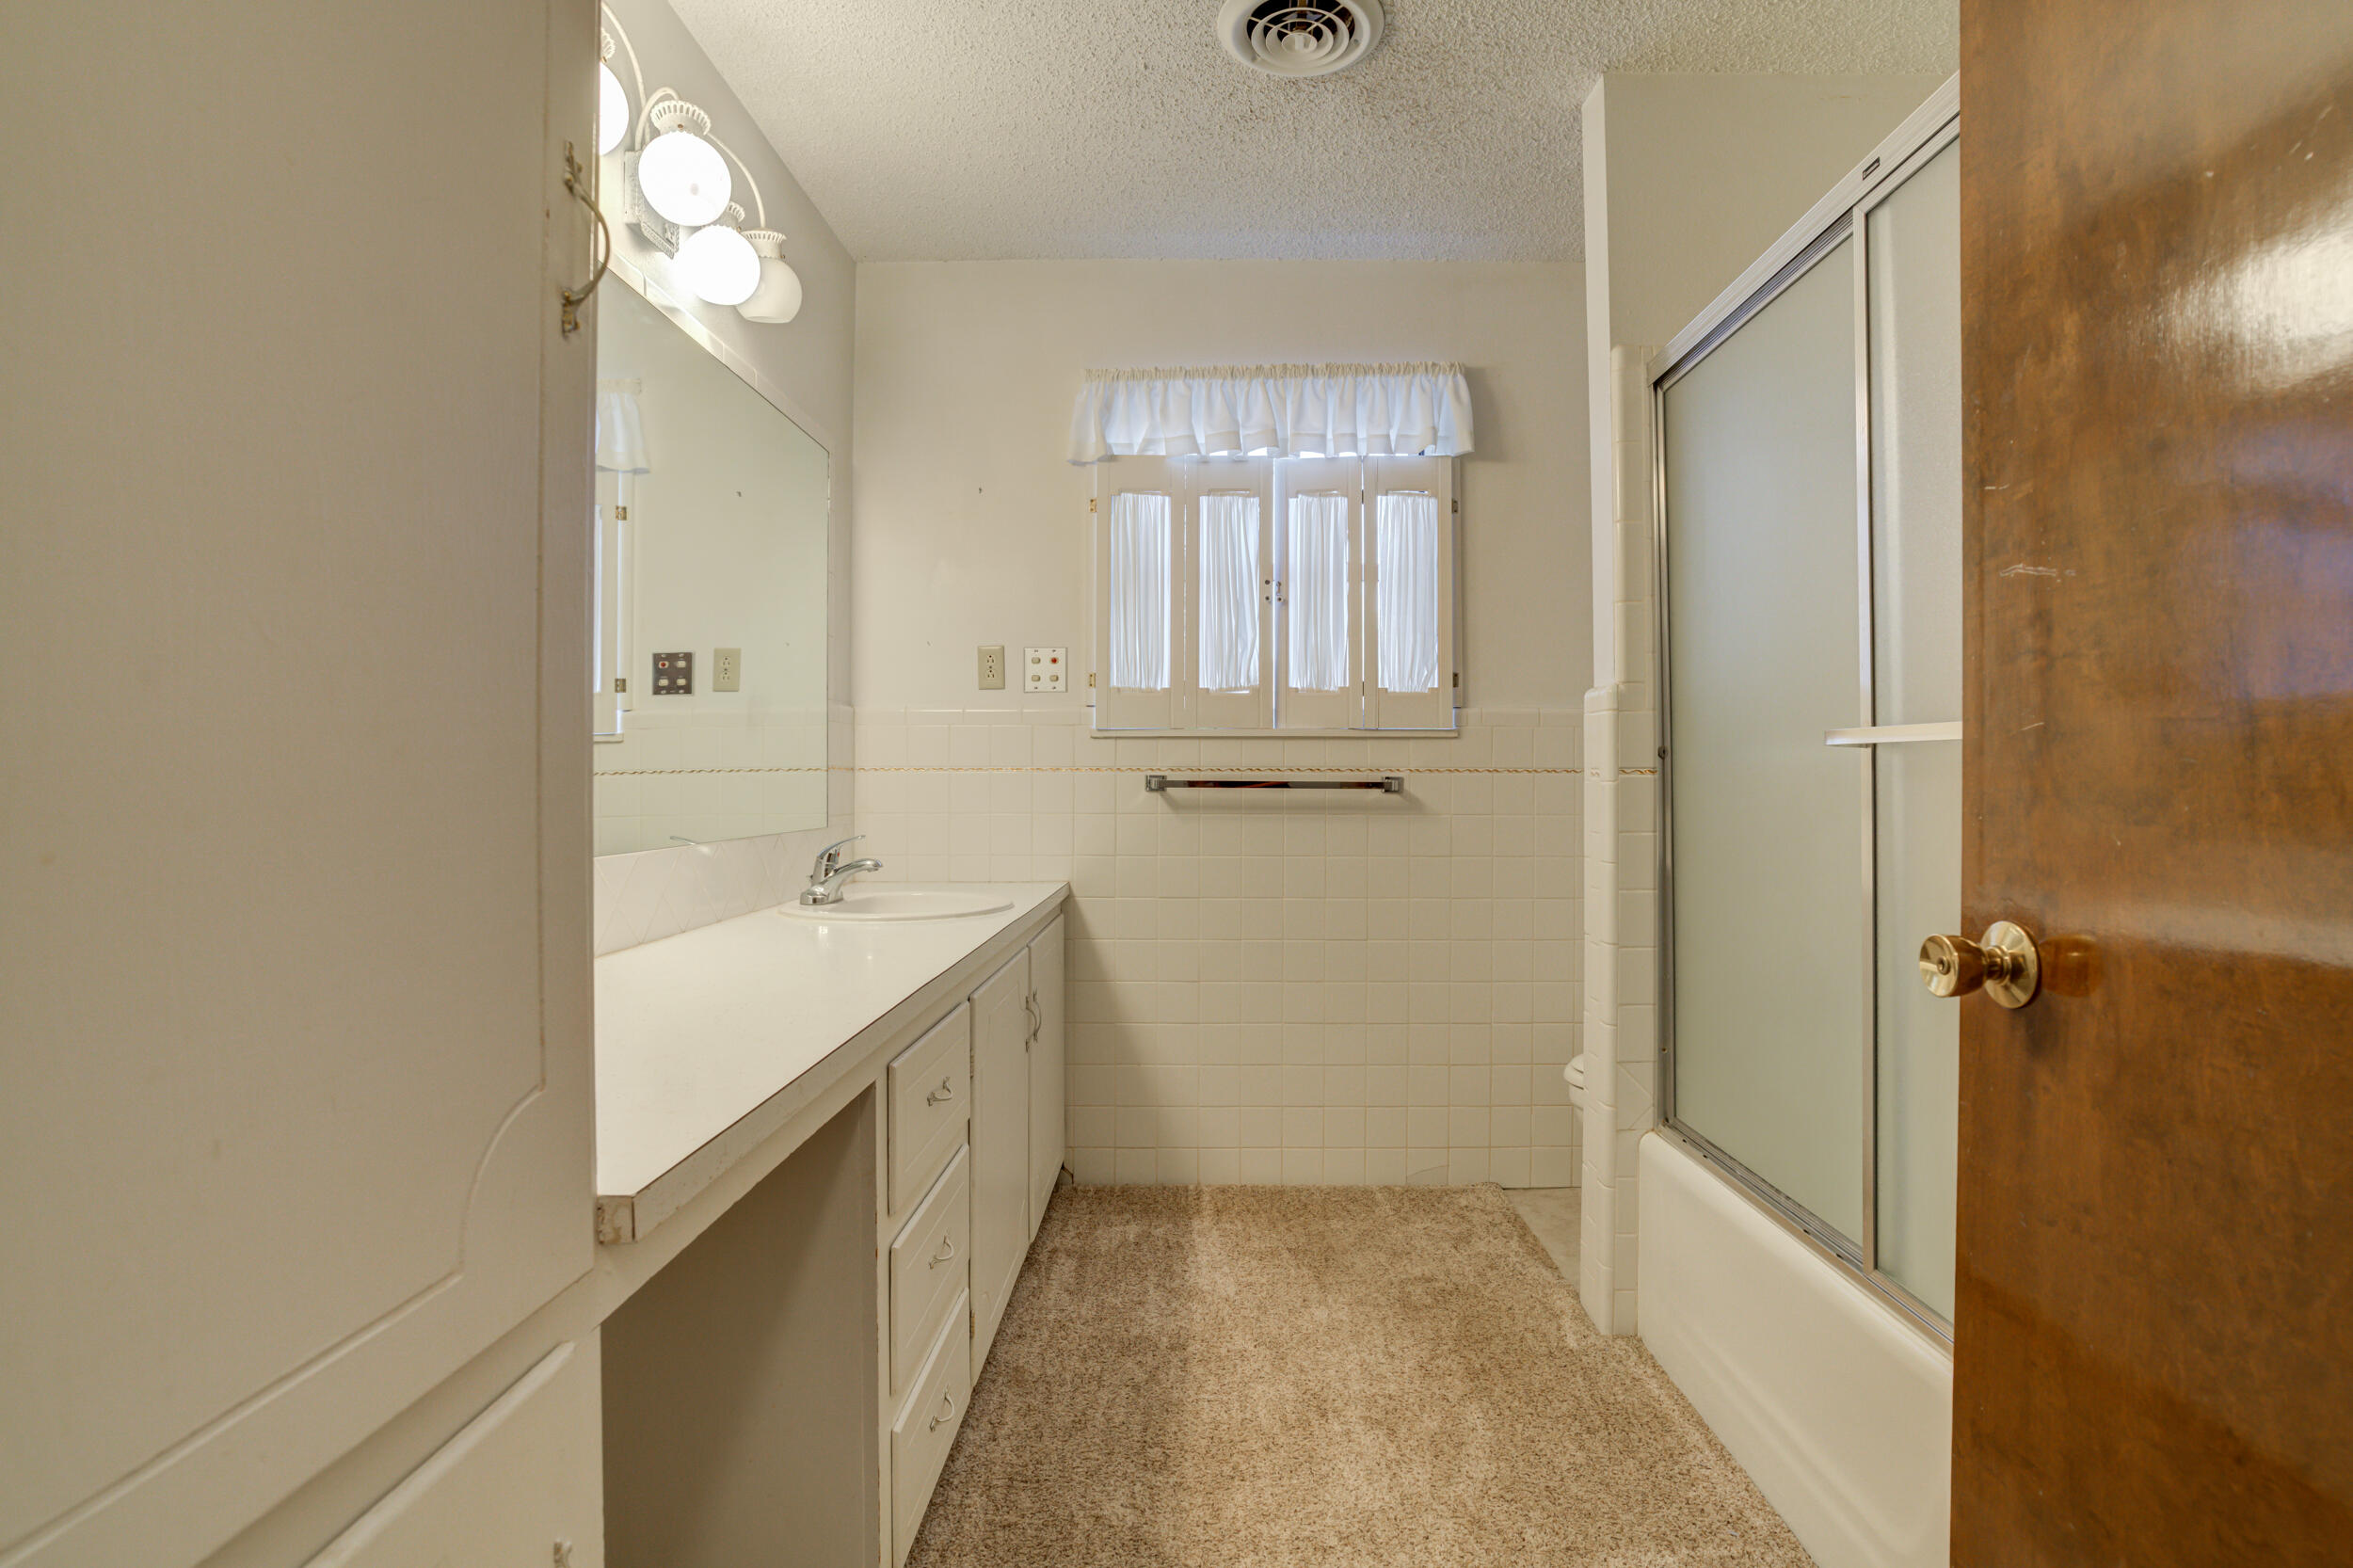
Bathroom with a long white vanity, tiled walls, and a frosted-glass tub and shower enclosure.
Empty carpeted bedroom with two lace-curtained windows and a ceiling fan.
Empty bedroom with beige carpet, a ceiling fan, and dark wood closet doors.
VIEW PHOTOS
$225,000

509 18th Street

3 Beds 2 Baths 2,868 Sq.Ft. 0.33 Acres

Share Property

Location

509 18th Street, Seagraves, TX 79359

Status

For Sale
Brick garage exterior with two white doors, broad concrete driveway, and tall wooden privacy fence.

Schedule a Showing

I would love to show you our beautiful property. Please select your preferred date and time below. I will be in touch shortly to confirm your appointment.

Schedule a Showing

I would love to show you our beautiful property. Please select your preferred date and time below. I will be in touch shortly to confirm your appointment.
Thank you for your interest in 509 18th Street, Seagraves, TX 79359. We are reviewing your request and will be in touch shortly!
Dustin Nelson

Dustin Nelson

TITLE

Real Estate Agent

Property Amenities

Interior
Flooring Carpet
Total Bedrooms: 3
Full Bathrooms: 2
Other Interior Features Other
Area & Lot
Total area 2,868 Sq.Ft.
Lot Area 0.33 Acres
Living area 2,868 Sq.Ft.
MLS® ID 202602680
Year Built 1960
High School Seagraves
Middle School Seagraves
Elementary School Seagraves
Type Residential
Status For Sale
Exterior
Air conditioning Central Air
Heat type Heat Pump
Garage Space 2.0
Security Features None
Sewer Public Sewer
Other Exterior Features Storage
Parking Attached, Garage
Roof Slate
Utilities Sewer Connected, Water Connected
Finance
Sales Price $225,000
Real Estate Tax $8,805 yearly

Mortgage Calculator

Estimate your monthly mortgage payment, including the principal and interest, property taxes, and HOA. Adjust the values to generate a more accurate rate.
All estimates are provided for informational purposes only. Actual amounts may vary.
$0,000 Your Payment 20 15 65
$0,000 Your Payment

Work With Kendall

Your local Realtor® is going to work harder than anyone else to make sure you are well taken care of throughout your transactions while building lasting relationships along the way. Whether you're buying or selling, I'm your go-to person for it all.